Back of the Market, at no fault of seller. This beautifully renovated home in 2024 will surely impress you. This isn't your lipstick on a pig type of renovation. This charming 4 bedroom 2 full bath home could be the home you've been waiting for. Where to begin? The front yard and a good portion of the large back yard has been newly sodded with lush centipede grass. Wonderful cedar and magnolia trees shade the back yard which is large enough for both a swimming pool and boat/RV parking and much more. The custom built stained wood porch posts and shutters add charm to this freshly painted exterior. This home has newer windows from a previous owner, and we took the old and dated interior and brought it into todays standards with a brand new HVAC that includes an Ultra violet light system to zap bad microorganisms like bacteria, viruses, mold and fungi, to sterilize the air, reduce odors, and extend the life of the HVAC. Pretty cool, huh? The wiring has been changed out to today's standards with a new breaker panel. We got away from the overdone gray renovations everyone was doing and have gone with beautiful warm colors on the walls and trim and luxury vinyl plank flooring. Shaker style trim around the doors and windows create a timeless homey feel. The 5.25" baseboards adds some pizazz. The kitchen is quaint, yes that means small, but, and that's a Big But, and I can not lie, well appointed. The kitchen features quartz counters, an enormous walk-in pantry with cabinetry and an extra 10 feet of butcher block counter space, with a space to sit to Google recipes on your laptop. So, this quaint kitchen suddenly has a lot of counter and work space, when you think about it. The two tone shaker style all wood cabinets with soft close doors and drawers adorned with brass hardware add such a level of beauty and charm. All new stainless appliances, and remotely changeable above cabinet mood lighting. LED wafer lighting through out the living spaces and ceiling fans with added light fixtures brings as much light as you need. The cute as can be hall bath is newly tiled with accent blue tiles and niche. The brass hardware goes beautifully with the blue vanity and tile accent. A warm neutral luxury vinyl plank floors through out most of the home, with tiled bathrooms and carpeted bedrooms to keep those feet warm and comfy. Plantation style shutter doors on the closets and Shaker style doors on the bedrooms and entry. An additional living space off the dining area and adjacent to the master bedroom could be used as a number of uses. It also leads to the large back patio and huge fenced yard. The master suite is large and has an almost absurdly enormous master closet. This thing could be it's on bedroom within a bedroom. The large master bath is just beautiful. Adorned with black and white features. If you've ever gotten up in the middle of the night to use the bathroom and just didn't want the glaring lights to totally wake you or someone else, this bathroom has motion sensor lighting under the vanity that is set to a low glow for 10 minutes just so you can see what your doing and not be blinded by the light, or wrapped up like a... never mind. The light level and time can be reprogrammed to various levels and times. How's that for cool factor? On to the back yard, a nice sized concrete patio and a large yard big enough for a pool and boat/RV parking if so inclined. Partially sodded, it wouldn't take much to fully sod it. There is a small shed that isn't in the best condition, but it functions as a shed should. It has power and light. Now, don't quote me on this, there is a wire running out of the shed and a PVC pipe with water in it next to the shed. It may very well be a well. So, all that would be needed is a new pump to keep this lawn looking good. We can't verify if it is indeed a well or a functioning well. Gas water heater, and gas heat, and although the stove is electric, there's a gas stub out, if you ever wanted to switch to cooking with gas. Oh! I almost forgot, the amazing park just one street over. The Don and Susan Stillwell Park is just around the corner and it's huge. It features tons of kids playground equipment to climb, slide, and swing on. Bathrooms, pavilions, basketball court, a large field for football or soccer or just running around, and a paved walk/jog track around a pond. The entire area is fenced in and is a perfect place to take the kids, have get togethers, have fun or just get your fitness steps in. If you've made it this far, congratulations, it's now time to call your favorite Realtor® and say hey, let me sign the new required thing buyers must sign, and lets go look at this awesome house. Seller's are licensed Realtors and the listing agents.
Sold for $355,000
$355,000
717 Tuxedo Dr, Fort Walton Beach, FL 32547
4beds
1,478sqft
Single Family Residence
Built in 1965
9,147 Square Feet Lot
$354,200 Zestimate®
$240/sqft
$2,308 Estimated rent
Home value
$354,200
$322,000 - $390,000
$2,308/mo
Zestimate® history
Owner options
List your home for rent
$2,308/mo
Rent Zestimate®
Find your next renter with Zillow Rental Manager. Plus, with online applications, you can quickly screen prospective tenants – for free.
$2,308/mo
Rent Zestimate®
Refinance and save
$2,264/mo
Est. payment
Refinancing to a lower rate could help reduce your monthly payments and save thousands over the life of the loan.
$2,264/mo
Est. payment
Explore your selling options
Work with a Zillow partner agent
Leverage their expertise and Zillow's premium Showcase listings to get your home seen by more buyers.
Get startedList with your own agent
Get your home in front of millions of buyers by listing it on Zillow.
Learn how to do itSell it yourself
Take full control of how buyers see your home on Zillow by listing For Sale by Owner (FSBO).
List your homeWhat's special
Swimming poolShaker style trimQuartz countersLarge yardEnormous walk-in pantryBrand new hvacFreshly painted exterior
Zillow last checked:
Listing updated:
Listed by:
Ken Gettinger 850-420-3333,
Gettinger Realty Group,
Barbara J Martens 850-259-9760,
Gettinger Realty Group
Bought with:
Carol S Sharp
Keller Williams Realty Destin
Source: ECAOR,MLS#: 961710
Facts & features
Interior
Bedrooms & bathrooms
- Bedrooms: 4
- Bathrooms: 2
- Full bathrooms: 2
Primary bedroom
- Level: First
- Area: 169 Square Feet
- Dimensions: 13 x 13
Primary bathroom
- Level: First
- Area: 72 Square Feet
- Dimensions: 9 x 8
Family room
- Level: First
- Area: 117 Square Feet
- Dimensions: 13 x 9
Kitchen
- Level: First
- Area: 56 Square Feet
- Dimensions: 8 x 7
Living room
- Level: First
- Area: 182 Square Feet
- Dimensions: 14 x 13
Pantry
- Level: First
- Area: 60 Square Feet
- Dimensions: 10 x 6
Heating
- Natural Gas
Cooling
- Central Air, Ceiling Fan(s)
Appliances
- Included: Dishwasher, Microwave, Refrigerator, Gas Water Heater
- Laundry: Washer/Dryer Hookup
Features
- Recessed Lighting, Newly Painted, Pantry, Woodwork Painted
- Flooring: Vinyl, Carpet
- Windows: Double Pane Windows
- Common walls with other units/homes: No Common Walls
Interior area
- Total structure area: 1,478
- Total interior livable area: 1,478 sqft
Property
Parking
- Total spaces: 1
- Parking features: Carport
- Carport spaces: 1
Features
- Stories: 1
- Exterior features: Private Yard
Lot
- Size: 9,147 Square Feet
- Dimensions: 124 x 74
Details
- Additional structures: Yard Building
- Parcel number: 022S241007000D0130
- Zoning description: Resid Single Family
Construction
Type & style
- Home type: SingleFamily
- Architectural style: Ranch
- Property subtype: Single Family Residence
Materials
- Block, Frame, Wood Siding, Trim Wood
- Roof: Shingle
Condition
- Construction Complete,Renovated
- New construction: No
- Year built: 1965
Utilities & green energy
- Water: Public
Community & HOA
Community
- Security: Fire Alarm
- Subdivision: GARNIERS BCH
Location
- Region: Fort Walton Beach
Financial & listing details
- Price per square foot: $240/sqft
- Tax assessed value: $259,494
- Annual tax amount: $2,120
- Date on market: 6/9/2025
- Road surface type: Paved
Price history
| Date | Event | Price |
|---|---|---|
| 7/24/2025 | Sold | $355,000-1.1%$240/sqft |
Source:  ECAOR #961710 Report a problem ECAOR #961710 Report a problem | ||
| 6/18/2025 | Pending sale | $359,000$243/sqft |
Source: ECAOR #961710 Report a problem | ||
| 6/9/2025 | Listed for sale | $359,000$243/sqft |
Source: ECAOR #961710 Report a problem | ||
| 6/5/2025 | Pending sale | $359,000$243/sqft |
Source: ECAOR #961710 Report a problem | ||
| 6/1/2025 | Price change | $359,000-1.6%$243/sqft |
Source: ECAOR #961710 Report a problem | ||
| 5/4/2025 | Price change | $364,900-0.3%$247/sqft |
Source: ECAOR #961710 Report a problem | ||
| 5/2/2025 | Price change | $365,900-1.1%$248/sqft |
Source: ECAOR #961710 Report a problem | ||
| 3/3/2025 | Price change | $369,900-1.2%$250/sqft |
Source: ECAOR #961710 Report a problem | ||
| 1/8/2025 | Price change | $374,500-1.4%$253/sqft |
Source: ECAOR #961710 Report a problem | ||
| 10/28/2024 | Listed for sale | $379,900+71.8%$257/sqft |
Source: ECAOR #961710 Report a problem | ||
| 4/30/2024 | Sold | $221,150+13.4%$150/sqft |
Source: ECAOR #947466 Report a problem | ||
| 4/18/2024 | Pending sale | $195,000$132/sqft |
Source: ECAOR #947466 Report a problem | ||
| 4/16/2024 | Listed for sale | $195,000$132/sqft |
Source: ECAOR #947466 Report a problem | ||
| 12/29/2015 | Listing removed | $995$1/sqft |
Source: Property Management Department Report a problem | ||
| 12/14/2015 | Listed for rent | $995$1/sqft |
Source: Property Management Department Report a problem | ||
| 5/30/2013 | Listing removed | $995$1/sqft |
Source: Coastal Realty Corporation Report a problem | ||
| 5/9/2013 | Price change | $995-9.1%$1/sqft |
Source: Coastal Realty Corporation Report a problem | ||
| 4/3/2013 | Listed for rent | $1,095$1/sqft |
Source: Coastal Realty Corporation Report a problem | ||
Public tax history
| Year | Property taxes | Tax assessment |
|---|---|---|
| 2025 | $3,183 +44.1% | $259,494 +47.9% |
| 2024 | $2,209 +5.3% | $175,481 -3.6% |
| 2023 | $2,099 +8% | $182,123 +7.8% |
| 2022 | $1,944 +14.7% | $168,951 +28.1% |
| 2021 | $1,694 +6.8% | $131,841 +7.6% |
| 2020 | $1,587 +5.1% | $122,578 +6.5% |
| 2019 | $1,509 +5% | $115,051 +6.2% |
| 2018 | $1,438 | $108,324 +5.7% |
| 2017 | $1,438 +5.3% | $102,495 +10.1% |
| 2016 | $1,366 +10.7% | $93,070 +6.1% |
| 2015 | $1,234 +4.5% | $87,760 +8.2% |
| 2014 | $1,180 | $81,089 +0.6% |
| 2013 | -- | $80,580 +1% |
| 2012 | -- | $79,752 -3.7% |
| 2011 | -- | $82,794 -0.6% |
| 2010 | -- | $83,331 -8.2% |
| 2009 | -- | $90,762 -10.9% |
| 2008 | -- | $101,887 -6.6% |
| 2007 | -- | $109,095 -0.4% |
| 2006 | -- | $109,564 +31.3% |
| 2005 | -- | $83,441 +25.1% |
| 2004 | -- | $66,691 +9.3% |
| 2003 | -- | $60,991 +6.4% |
| 2002 | -- | $57,308 +3.1% |
| 2001 | -- | $55,571 |
Find assessor info on the county website
Neighborhood: Ocean City
Nearby homes
- $190,5003 bd1 ba1.1k sqft715 Tuxedo Dr, Fort Walton Beach, FL 32547Off Market
- $442,9004 bd2 ba1.9k sqft719 Tuxedo Dr, Fort Walton Beach, FL 32547Off Market
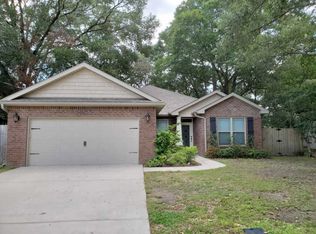
- $192,6003 bd1 ba1.2k sqft718 Newport Dr, Fort Walton Beach, FL 32547Off Market
- $180,7004 bd3 ba888 sqft716 Newport Dr, Fort Walton Beach, FL 32547Off Market
- $258,7003 bd2 ba1.6k sqft713 Tuxedo Dr, Fort Walton Beach, FL 32547Off Market
- $186,3004 bd1 ba1.2k sqft720 Newport Dr, Fort Walton Beach, FL 32547Off Market
- $195,3003 bd1 ba1k sqft721 Tuxedo Dr, Fort Walton Beach, FL 32547Off Market
- $164,2003 bd1 ba1k sqft714 Newport Dr, Fort Walton Beach, FL 32547Off Market
Nearby schools
GreatSchools rating
- 2/10Longwood Elementary SchoolGrades: PK-5Distance: 2 mi
- 5/10W. C. Pryor Middle SchoolGrades: 6-8Distance: 0.7 mi
- 4/10Choctawhatchee Senior High SchoolGrades: 9-12Distance: 0.7 mi
Schools provided by the listing agent
- Elementary: Elliott Point
- Middle: Pryor
- High: Choctawhatchee
Source: ECAOR. This data may not be complete. We recommend contacting the local school district to confirm school assignments for this home.


Get pre-qualified for a loan
At Zillow Home Loans, we can pre-qualify you in as little as 5 minutes with no impact to your credit score.An equal housing lender. NMLS #10287.
Sell for more on Zillow
Get a Zillow Showcase℠ listing at no additional cost and you could sell for .
$354,200
2% more
+$7,084
With Zillow Showcase(estimated)
$361,284
Nearby cities
Nearby neighborhoods
Nearby zip codes
Other Fort Walton Beach Topics
- Apartments for Rent in 32547
- Houses for Sale in 32547
- Houses for Rent in 32547
- 32547 Real Estate
- Fort Walton Beach Condos
- Houses for Sale in Fort Walton Beach
- Newest Listings in Fort Walton Beach
- Fort Walton Beach Home Values
- Fort Walton Beach Real Estate Agents
- Fort Walton Beach Refinance
- Fort Walton Beach Mortgage Rates
