Welcome to this beautiful custom-built 3-bedroom, 2-bath home in the highly sought-after Somerset Subdivision of the Rossview area in Clarksville. Nestled in a peaceful setting, this property offers both privacy and convenience, with easy access to shopping, dining, schools, and more.
Step inside to an inviting open-concept floor plan featuring a spacious living room with a cozy gas fireplace, a separate dining room, and a stylish dry bar area. The well-appointed kitchen is designed for both everyday living and entertaining, boasting new appliances, a gas stove, granite countertops, a tile backsplash, and a large center island.
The spacious primary suite offers a true retreat, complete with a luxurious bathroom featuring a whirlpool tub, separate shower, separated vanities , and a large walk-in closet.
Outdoor living is exceptional with your own private backyard oasis. Enjoy relaxing on the covered side patio, gathering under the pergola with outdoor TV to convey, or spending evenings around the custom fire pit. The professionally upgraded landscaping includes a drip irrigation system for easy maintenance.
Additional updates and features include: Smart home technology MyQ newer garage doors you can open or close remotely and Vivint smart home security system include advanced cameras, smart locks and intelligent thermostats. Rebuilt HVAC system (2020), and a new roof (2023), providing peace of mind for years to come.
Don't miss the opportunity to own this well-maintained, move-in-ready home in one of Clarksville's most desirable neighborhoods.
Closed
Zestimate®
$395,000
717 Valencia Dr, Clarksville, TN 37043
3beds
2,034sqft
Single Family Residence, Residential
Built in 2014
0.26 Acres Lot
$395,000 Zestimate®
$194/sqft
$2,100 Estimated rent
Home value
$395,000
$375,000 - $415,000
$2,100/mo
Zestimate® history
Owner options
List your home for rent
$2,100/mo
Rent Zestimate®
Find your next renter with Zillow Rental Manager. Plus, with online applications, you can quickly screen prospective tenants – for free.
$2,100/mo
Rent Zestimate®
Refinance and save
$2,326/mo
Est. payment
Refinancing to a lower rate could help reduce your monthly payments and save thousands over the life of the loan.
$2,326/mo
Est. payment
Explore your selling options
Work with a Zillow partner agent
Leverage their expertise and Zillow's premium Showcase listings to get your home seen by more buyers.
Get startedList with your own agent
Get your home in front of millions of buyers by listing it on Zillow.
Learn how to do itSell it yourself
Take full control of how buyers see your home on Zillow by listing For Sale by Owner (FSBO).
List your homeWhat's special
Zillow last checked:
Listing updated:
Listed by:
Robert Cronin, ABR, SRS, ePRO 615-339-4116,
Crye-Leike, Inc., REALTORS
Bought with:
Vincent Carter, 361197
Compass Tennessee, LLC
Source: RealTracs MLS as distributed by MLS GRID,MLS#: 3243856
Facts & features
Interior
Bedrooms & bathrooms
- Bedrooms: 3
- Bathrooms: 2
- Full bathrooms: 2
- Main level bedrooms: 3
Bedroom 1
- Features: Suite
- Level: Suite
- Area: 238 Square Feet
- Dimensions: 17x14
Bedroom 2
- Area: 144 Square Feet
- Dimensions: 12x12
Bedroom 3
- Area: 144 Square Feet
- Dimensions: 12x12
Dining room
- Features: Combination
- Level: Combination
- Area: 121 Square Feet
- Dimensions: 11x11
Kitchen
- Area: 154 Square Feet
- Dimensions: 14x11
Living room
- Area: 414 Square Feet
- Dimensions: 23x18
Heating
- Central
Cooling
- Central Air, Electric
Appliances
- Included: Gas Oven, Gas Range, Dishwasher, Disposal, Microwave, Stainless Steel Appliance(s)
- Laundry: Electric Dryer Hookup, Washer Hookup
Features
- Built-in Features, Ceiling Fan(s), High Ceilings, Open Floorplan, Pantry, Walk-In Closet(s), High Speed Internet, Kitchen Island
- Flooring: Wood, Tile
- Basement: None
- Number of fireplaces: 1
- Fireplace features: Gas, Living Room
Interior area
- Total structure area: 2,034
- Total interior livable area: 2,034 sqft
- Finished area above ground: 2,034
Property
Parking
- Total spaces: 6
- Parking features: Garage Door Opener, Garage Faces Front, Concrete
- Attached garage spaces: 2
- Uncovered spaces: 4
Features
- Levels: One
- Stories: 1
- Patio & porch: Patio
- Exterior features: Smart Lock(s)
Lot
- Size: 0.26 Acres
- Dimensions: 38
Details
- Parcel number: 063040P H 02500 00006040P
- Special conditions: Standard
- Other equipment: Irrigation System
Construction
Type & style
- Home type: SingleFamily
- Architectural style: Ranch
- Property subtype: Single Family Residence, Residential
Materials
- Fiber Cement, Brick
- Roof: Shingle
Condition
- New construction: No
- Year built: 2014
Utilities & green energy
- Sewer: Public Sewer
- Water: Public
- Utilities for property: Electricity Available, Water Available
Community & HOA
Community
- Security: Fire Alarm, Security System, Smart Camera(s)/Recording
- Subdivision: Somerset
HOA
- Has HOA: No
Location
- Region: Clarksville
Financial & listing details
- Price per square foot: $194/sqft
- Tax assessed value: $366,300
- Annual tax amount: $2,766
- Date on market: 6/21/2026
- Electric utility on property: Yes
Price history
| Date | Event | Price |
|---|---|---|
| 8/3/2026 | Sold | $395,000-1.1%$194/sqft |
Source:  RealTracs MLS as distributed by MLS GRID #3243856 Report a problem RealTracs MLS as distributed by MLS GRID #3243856 Report a problem | ||
| 6/29/2026 | Contingent | $399,500$196/sqft |
Source: RealTracs MLS as distributed by MLS GRID #3243856 Report a problem | ||
| 6/21/2026 | Listed for sale | $399,500+12.4%$196/sqft |
Source: RealTracs MLS as distributed by MLS GRID #3243856 Report a problem | ||
| 6/4/2025 | Listing removed | -- |
Source: Owner Report a problem | ||
| 7/12/2023 | Sold | $355,300-3.9%$175/sqft |
Source: RealTracs MLS as distributed by MLS GRID #2496665 Report a problem | ||
| 6/19/2023 | Contingent | $369,900$182/sqft |
Source: RealTracs MLS as distributed by MLS GRID #2496665 Report a problem | ||
| 6/16/2023 | Price change | $369,900-0.8%$182/sqft |
Source: RealTracs MLS as distributed by MLS GRID #2496665 Report a problem | ||
| 6/1/2023 | Price change | $373,000+1.1%$183/sqft |
Source: RealTracs MLS as distributed by MLS GRID #2496665 Report a problem | ||
| 3/20/2023 | Pending sale | $369,000$181/sqft |
Source: RealTracs MLS as distributed by MLS GRID #2496665 Report a problem | ||
| 3/17/2023 | Listed for sale | $369,000+47.7%$181/sqft |
Source: RealTracs MLS as distributed by MLS GRID #2496665 Report a problem | ||
| 2/28/2019 | Sold | $249,900$123/sqft |
Source: RealTracs MLS as distributed by MLS GRID #2007017 Report a problem | ||
| 1/10/2019 | Listed for sale | $249,900+22.6%$123/sqft |
Source: Owner Report a problem | ||
| 7/15/2014 | Sold | $203,900+409.8%$100/sqft |
Source: Public Record Report a problem | ||
| 4/25/2014 | Sold | $40,000$20/sqft |
Source: Public Record Report a problem | ||
Public tax history
| Year | Property taxes | Tax assessment |
|---|---|---|
| 2024 | $2,729 +6% | $91,575 +50.1% |
| 2023 | $2,574 +1.5% | $61,000 |
| 2022 | $2,535 +41.2% | $61,000 +1.5% |
| 2021 | $1,796 -25.6% | $60,075 |
| 2020 | $2,415 +1% | $60,075 +1% |
| 2019 | $2,392 | $59,500 +15.5% |
| 2018 | $2,392 +38.7% | $51,525 -8.2% |
| 2017 | $1,724 -28.8% | $56,150 |
| 2016 | $2,420 +2.3% | $56,150 |
| 2015 | $2,367 +469.2% | $56,150 +461.5% |
| 2014 | $416 | $10,000 +33.3% |
| 2013 | -- | $7,500 |
Find assessor info on the county website
Neighborhood: 37043
Nearby homes
- $372,400-- bd-- ba-- sqft717 Valencia Dr LOT 45, Clarksville, TN 37043Off Market
- $337,4003 bd2 ba1.8k sqft715 Valencia Dr, Clarksville, TN 37043Off Market
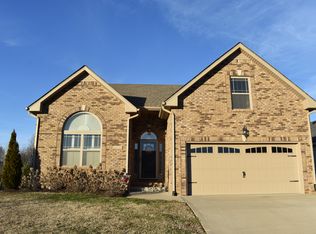
- $342,900-- bd-- ba1.6k sqft719 Valencia Dr, Clarksville, TN 37043Off Market
- $408,7004 bd2 ba2.6k sqft721 Valencia Dr, Clarksville, TN 37043Off Market
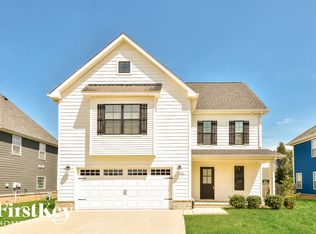
- $374,9003 bd3 ba1.7k sqft710 Valencia LOT 36, Clarksville, TN 37043Off Market
- $383,6004 bd4 ba1.7k sqft713 Valencia Dr, Clarksville, TN 37043Off Market
- $323,3003 bd2 ba1.8k sqft2236 Fairfax Dr, Clarksville, TN 37043Off Market
- $362,7003 bd3 ba2.1k sqft2238 Fairfax Dr, Clarksville, TN 37043Off Market
Nearby schools
GreatSchools rating
- 9/10Rossview Elementary SchoolGrades: PK-5Distance: 1.2 mi
- 7/10Rossview Middle SchoolGrades: 6-8Distance: 1.2 mi
- 8/10Rossview High SchoolGrades: 9-12Distance: 1.4 mi
Schools provided by the listing agent
- Elementary: Rossview Elementary
- Middle: Rossview Middle
- High: Rossview High
Source: RealTracs MLS as distributed by MLS GRID. This data may not be complete. We recommend contacting the local school district to confirm school assignments for this home.
Get a cash offer in 3 minutes
Find out how much your home could sell for in as little as 3 minutes with a no-obligation cash offer.
Estimated market value
$395,000
Get a cash offer in 3 minutes
Find out how much your home could sell for in as little as 3 minutes with a no-obligation cash offer.
Estimated market value
$395,000
- Tennessee
- Montgomery County
- Clarksville
- 37043
- 717 Valencia Dr
Nearby cities
Nearby neighborhoods
Nearby zip codes
Other Clarksville Topics
