ARTISAN NEW CONSTRUCTION ~ Privacy ~ Bay View. "Not everything that matters can be measured."....A wide, private drive leads to a hidden retreat, a big view, and a soft quiet. Airy and modern, with high and vaulted ceilings, rich hardwood floors, and extensive use of natural materials, the design aesthetic transcends trends. The bay view teases from the formal entry, beguiles from the massive great room and multi-cook kitchen, and entrances from the patio and upstairs primary suite. Each of the five bedroom suites has unique features; the stunning treehouse primary, with its sanctuary bathroom, finished walk-in closet, and view deck, is awash in a kaleidoscope of sunrises and evening lights. A stone-floored mudroom with a laundry area and walls of storage captures and calms the daily chaos, and a second laundry room upstairs doubles efficiency. Patios add an additional 1000+sf of outside living space, and the level backyard is a grassy play zone. Tangibles and intangibles are interworked in this new legacy property by seasoned local builders who are on site every day and involved in every inch and detail of the project. Ingenuity, skill and experience are as much a part of this striking, custom-built home as are timber, steel and concrete.
Sold for $5,608,500
$5,608,500
717 Vernal Way, Redwood City, CA 94062
5beds
4,404sqft
Single Family Residence, Residential
Built in 2025
0.46 Acres Lot
$5,703,500 Zestimate®
$1,274/sqft
$-- Estimated rent
Home value
$5,703,500
$5.19M - $6.27M
Not available
Zestimate® history
Owner options
List your home for rent
Find your next renter with Zillow Rental Manager. Plus, with online applications, you can quickly screen prospective tenants – for free.
Refinance and save
$35,761/mo
Est. payment
Refinancing to a lower rate could help reduce your monthly payments and save thousands over the life of the loan.
$35,761/mo
Est. payment
Explore your selling options
Work with a Zillow partner agent
Leverage their expertise and Zillow's premium Showcase listings to get your home seen by more buyers.
Get startedList with your own agent
Get your home in front of millions of buyers by listing it on Zillow.
Learn how to do itSell it yourself
Take full control of how buyers see your home on Zillow by listing For Sale by Owner (FSBO).
List your homeWhat's special
Bay viewBig viewLevel backyardMulti-cook kitchenHidden retreatSoft quietWide private drive
Zillow last checked:
Listing updated:
Listed by:
Heidi Maierhofer 01308391 650-281-3601,
KW Advisors 650-627-3700,
Bryan Jacobs 01129660 650-363-2808,
Realsmart Properties
Bought with:
RECIP, 00000000
Out of Area Office
Source: MLSListings Inc,MLS#: ML82019654
Facts & features
Interior
Bedrooms & bathrooms
- Bedrooms: 5
- Bathrooms: 6
- Full bathrooms: 5
- 1/2 bathrooms: 1
Dining room
- Features: Other
Family room
- Features: SeparateFamilyRoom
Kitchen
- Features: Countertop_Stone, IslandwithSink
Heating
- Electric
Cooling
- Central Air
Appliances
- Included: Range Hood, Microwave, Double Oven, Gas Oven/Range, Refrigerator
Features
- Flooring: Hardwood, Stone, Tile
- Number of fireplaces: 1
- Fireplace features: Gas, Living Room
Interior area
- Total structure area: 4,404
- Total interior livable area: 4,404 sqft
Property
Parking
- Total spaces: 2
- Parking features: Attached
- Attached garage spaces: 2
Features
- Has view: Yes
- View description: Bay
- Has water view: Yes
- Water view: Bay
Lot
- Size: 0.46 Acres
Details
- Parcel number: 068053260
- Zoning: null
- Special conditions: Standard
Construction
Type & style
- Home type: SingleFamily
- Property subtype: Single Family Residence, Residential
Materials
- Foundation: Concrete Perimeter
- Roof: Composition, Metal
Condition
- New construction: Yes
- Year built: 2025
Utilities & green energy
- Gas: PublicUtilities
- Water: Public
- Utilities for property: Public Utilities, Water Public
Community & HOA
Location
- Region: Redwood City
Financial & listing details
- Price per square foot: $1,274/sqft
- Tax assessed value: $2,007,267
- Annual tax amount: $24,007
- Date on market: 8/29/2025
- Listing agreement: ExclusiveRightToSell
Price history
| Date | Event | Price |
|---|---|---|
| 11/24/2025 | Sold | $5,608,500-6.4%$1,274/sqft |
Source:  MLSListings Inc #ML82019654 Report a problem MLSListings Inc #ML82019654 Report a problem | ||
| 9/25/2025 | Pending sale | $5,995,000$1,361/sqft |
Source: MLSListings Inc #ML82019654 Report a problem | ||
| 8/29/2025 | Listed for sale | $5,995,000$1,361/sqft |
Source: MLSListings Inc #ML82019654 Report a problem | ||
Public tax history
| Year | Property taxes | Tax assessment |
|---|---|---|
| 2025 | $24,007 +48.5% | $2,007,267 +55.1% |
| 2024 | $16,170 | $1,294,380 |
Find assessor info on the county website
Neighborhood: 94062
Nearby homes
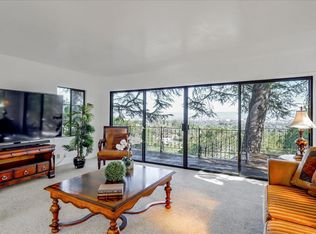
- $2,600,8002 bd2 ba1.7k sqft715 Vernal Way, Redwood City, CA 94062Off Market
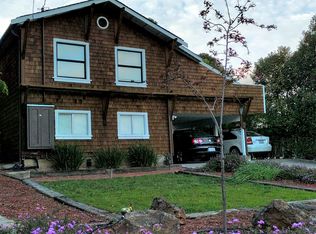
- $2,113,5003 bd2 ba1.9k sqft728 Midland Way, Redwood City, CA 94062Off Market
- $3,151,3003 bd3 ba2.5k sqft720 Midland Way, Redwood City, CA 94062Off Market
- $4,243,2005 bd5 ba3.8k sqft736 Midland Way, Redwood City, CA 94062Off Market
- $1,643,6002 bd1 ba1.1k sqft712 Midland Way, Redwood City, CA 94062Off Market
- $2,869,8003 bd3 ba2.7k sqft762 Sylvan Way, Redwood City, CA 94062Off Market
- $2,375,0004 bd3 ba1.9k sqft768 Sylvan Way, Redwood City, CA 94062Off Market
- $2,865,5004 bd3 ba2.7k sqft706 Lakeview Way, Redwood City, CA 94062Off Market
Nearby schools
GreatSchools rating
- 7/10Clifford Elementary SchoolGrades: K-8Distance: 1.2 mi
- 8/10Woodside High SchoolGrades: 9-12Distance: 2.4 mi
Schools provided by the listing agent
- District: RedwoodCityElementary
Source: MLSListings Inc. This data may not be complete. We recommend contacting the local school district to confirm school assignments for this home.
Get a cash offer in 3 minutes
Find out how much your home could sell for in as little as 3 minutes with a no-obligation cash offer.
Estimated market value
$5,703,500
Get a cash offer in 3 minutes
Find out how much your home could sell for in as little as 3 minutes with a no-obligation cash offer.
Estimated market value
$5,703,500
- California
- San Mateo County
- Emerald Lake Hills
- 94062
- 717 Vernal Way
Nearby cities
Nearby zip codes
Other Emerald Lake Hills Topics
- Apartments for Rent in 94062
- Houses for Sale in 94062
- Houses for Rent in 94062
- 94062 Real Estate
- Emerald Lake Hills Condos
- Houses for Sale in Emerald Lake Hills
- Newest Listings in Emerald Lake Hills
- Emerald Lake Hills Home Values
- Emerald Lake Hills Real Estate Agents
- Emerald Lake Hills Refinance
- Emerald Lake Hills Mortgage Rates
