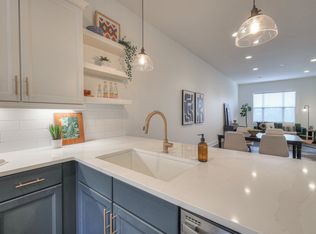
Charm, quality, and upgrades in Charlotte Park! Discover them all in this exquisite contemporary-style home, conveniently located just 7 miles from downtown Nashville! With its attached 2-car garage and balcony, this residence offers modern amenities including walk-in closets and a laundry room. Luxuriate in the primary bedroom's lavish walk-in shower. Community amenities like a dog park, fire pits, gas grills, and green space are just steps away. Plus, enjoy the convenience of local coffee shops, restaurants, and bars nearby. This home perfectly combines comfort and convenience for your ideal lifestyle. Up to 1% lender credit on the loan amount if the buyer uses the Seller's Preferred Lender.
Closed
$558,000
717 Vernon Ave, Nashville, TN 37209
3beds
2,094sqft
Horizontal Property Regime - Attached, Residential
Built in 2020
871 Square Feet Lot
$549,400 Zestimate®
$266/sqft
$3,268 Estimated rent
Home value
$549,400
$522,000 - $577,000
$3,268/mo
Zestimate® history
Owner options
List your home for rent
$3,268/mo
Rent Zestimate®
Find your next renter with Zillow Rental Manager. Plus, with online applications, you can quickly screen prospective tenants – for free.
$3,268/mo
Rent Zestimate®
Refinance and save
$3,491/mo
Est. payment
Refinancing to a lower rate could help reduce your monthly payments and save thousands over the life of the loan.
$3,491/mo
Est. payment
Explore your selling options
Work with a Zillow partner agent
Leverage their expertise and Zillow's premium Showcase listings to get your home seen by more buyers.
Get startedList with your own agent
Get your home in front of millions of buyers by listing it on Zillow.
Learn how to do itSell it yourself
Take full control of how buyers see your home on Zillow by listing For Sale by Owner (FSBO).
List your homeWhat's special
Walk-in closetsLaundry roomLavish walk-in shower
Zillow last checked:
Listing updated:
Listed by:
Gary Ashton 615-301-1650,
The Ashton Real Estate Group of RE/MAX Advantage,
Tom Ritchie 615-649-1204,
The Ashton Real Estate Group of RE/MAX Advantage
Bought with:
Ann Marie Strickmaker, 325678
Fridrich & Clark Realty
Source: RealTracs MLS as distributed by MLS GRID,MLS#: 2824490
Facts & features
Interior
Bedrooms & bathrooms
- Bedrooms: 3
- Bathrooms: 3
- Full bathrooms: 3
- Main level bedrooms: 1
Heating
- Central, Electric
Cooling
- Central Air, Electric
Appliances
- Included: Dishwasher, Dryer, ENERGY STAR Qualified Appliances, Microwave, Refrigerator, Washer, Built-In Gas Oven, Cooktop
Features
- Ceiling Fan(s), Extra Closets, Walk-In Closet(s)
- Flooring: Carpet, Wood, Tile
- Has fireplace: No
Interior area
- Total structure area: 2,094
- Total interior livable area: 2,094 sqft
- Finished area above ground: 2,094
Property
Parking
- Total spaces: 2
- Parking features: Garage Door Opener, Garage Faces Rear
- Attached garage spaces: 2
Features
- Levels: Three Or More
- Stories: 3
- Patio & porch: Patio
- Exterior features: Balcony, Gas Grill
Lot
- Size: 871 Square Feet
- Features: Level
Details
- Parcel number: 091051C00300CO
- Special conditions: Standard
Construction
Type & style
- Home type: SingleFamily
- Architectural style: Contemporary
- Property subtype: Horizontal Property Regime - Attached, Residential
- Attached to another structure: Yes
Materials
- Brick
- Roof: Asphalt
Condition
- New construction: No
- Year built: 2020
Utilities & green energy
- Sewer: Public Sewer
- Water: Public
- Utilities for property: Electricity Available, Water Available
Community & HOA
Community
- Security: Fire Alarm, Smoke Detector(s)
- Subdivision: 2 Aves
HOA
- Has HOA: Yes
- Services included: Maintenance Grounds
- HOA fee: $180 monthly
Location
- Region: Nashville
Financial & listing details
- Price per square foot: $266/sqft
- Tax assessed value: $652,700
- Annual tax amount: $3,301
- Date on market: 5/2/2025
- Electric utility on property: Yes
Price history
| Date | Event | Price |
|---|---|---|
| 7/16/2025 | Sold | $558,000-3.8%$266/sqft |
Source:  RealTracs MLS as distributed by MLS GRID #2824490 Report a problem RealTracs MLS as distributed by MLS GRID #2824490 Report a problem | ||
| 6/15/2025 | Pending sale | $579,900$277/sqft |
Source: RealTracs MLS as distributed by MLS GRID #2824490 Report a problem | ||
| 5/2/2025 | Listed for sale | $579,900+1.7%$277/sqft |
Source: RealTracs MLS as distributed by MLS GRID #2824490 Report a problem | ||
| 7/28/2024 | Listing removed | -- |
Source: RealTracs MLS as distributed by MLS GRID #2639300 Report a problem | ||
| 6/17/2024 | Price change | $569,999-3.4%$272/sqft |
Source: RealTracs MLS as distributed by MLS GRID #2639300 Report a problem | ||
| 5/8/2024 | Price change | $589,900-3.4%$282/sqft |
Source: RealTracs MLS as distributed by MLS GRID #2639300 Report a problem | ||
| 4/5/2024 | Listed for sale | $610,900+49.4%$292/sqft |
Source: RealTracs MLS as distributed by MLS GRID #2639300 Report a problem | ||
| 11/10/2020 | Sold | $408,950$195/sqft |
Source: Public Record Report a problem | ||
Public tax history
| Year | Property taxes | Tax assessment |
|---|---|---|
| 2025 | $4,592 +39.1% | $163,175 +60.8% |
| 2024 | $3,301 | $101,450 |
| 2023 | $3,301 | $101,450 |
| 2022 | $3,301 -1% | $101,450 |
| 2021 | $3,336 +919.7% | $101,450 +1209% |
| 2020 | $327 +33.8% | $7,750 |
| 2019 | $245 | $7,750 |
Find assessor info on the county website
Neighborhood: Robertson
Nearby homes
- $671,9003 bd3 ba2k sqft717 Vernon Avenue Lot #3, Nashville, TN 37209Off Market

- $756,3003 bd4 ba2.2k sqft715 Vernon Avenue Lot #4, Nashville, TN 37209Off Market

- $545,0003 bd4 ba2.2k sqft715 Vernon Ave, Nashville, TN 37209Sold
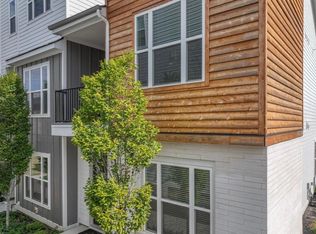
- $430,7002 bd3 ba1.3k sqft721 Vernon Ave, Nashville, TN 37209Off Market
- $693,4003 bd3 ba2k sqft719 Vernon Avenue Lot #2, Nashville, TN 37209Off Market
- $722,7003 bd4 ba2k sqft516 Vernon Cir UNIT 18, Nashville, TN 37209Off Market
- $475,0002 bd3 ba1.3k sqft711 Vernon Ave, Nashville, TN 37209Sold
- $547,7003 bd4 ba2.2k sqft516 Vernon Cir, Nashville, TN 37209Off Market
Nearby schools
GreatSchools rating
- 3/10Cockrill Elementary SchoolGrades: PK-5Distance: 1.5 mi
- 4/10McKissack Middle SchoolGrades: 6-8Distance: 2.1 mi
- 4/10Pearl Cohn Magnet High SchoolGrades: 9-12Distance: 3 mi
Schools provided by the listing agent
- Elementary: Cockrill Elementary
- Middle: Moses McKissack Middle
- High: Pearl Cohn Magnet High School
Source: RealTracs MLS as distributed by MLS GRID. This data may not be complete. We recommend contacting the local school district to confirm school assignments for this home.
Get a cash offer in 3 minutes
Find out how much your home could sell for in as little as 3 minutes with a no-obligation cash offer.
Estimated market value
$549,400
Get a cash offer in 3 minutes
Find out how much your home could sell for in as little as 3 minutes with a no-obligation cash offer.
Estimated market value
$549,400
- Tennessee
- Davidson County
- Nashville
- 37209
- Robertson
- 717 Vernon Ave
Nearby cities
Nearby neighborhoods
Nearby zip codes
Other Nashville Topics
