Amazing home in desired Greenwood Village on a dead end street and close to the hike/bike trails. Enter into the 2-story foyer and you'll find a private den/office to your right with double doors and a wet bar. The main living room has vaulted ceilings and is open to the dining area and kitchen. Kitchen has lots of storage and all appliances stay! A large sliding glass door leads you out to your private patio with lots of seating room and a nice garden. Laundry and a full bathroom complete the first floor. Upstairs you will find two large bedrooms with huge closets and another full bathroom with double sinks, large soaking tub and shower. Attached 2 car garage is very convenient. HVAC- 2011, Water Tank-2019, Deck-2012, Living room carpet- 2019, entryway/bathroom flooring-2019, Roof- 2018, Exterior painted- 2019
Sold for $255,000
$255,000
717 Village Club Rd, Sagamore Hills, OH 44067
3beds
1,920sqft
Townhouse
Built in 1988
1,920 Square Feet Lot
$257,100 Zestimate®
$133/sqft
$2,197 Estimated rent
Home value
$257,100
$237,000 - $280,000
$2,197/mo
Zestimate® history
Owner options
List your home for rent
$2,197/mo
Rent Zestimate®
Find your next renter with Zillow Rental Manager. Plus, with online applications, you can quickly screen prospective tenants – for free.
$2,197/mo
Rent Zestimate®
Refinance and save
$1,951/mo
Est. payment
Refinancing to a lower rate could help reduce your monthly payments and save thousands over the life of the loan.
$1,951/mo
Est. payment
Explore your selling options
Work with a Zillow partner agent
Leverage their expertise and Zillow's premium Showcase listings to get your home seen by more buyers.
Get startedList with your own agent
Get your home in front of millions of buyers by listing it on Zillow.
Learn how to do itSell it yourself
Take full control of how buyers see your home on Zillow by listing For Sale by Owner (FSBO).
List your homeWhat's special
Facts & features
Interior
Bedrooms & bathrooms
- Bedrooms: 3
- Bathrooms: 2
- Full bathrooms: 2
Heating
- Forced air, Gas
Cooling
- Central
Appliances
- Included: Dishwasher, Microwave, Range / Oven, Refrigerator
Interior area
- Total interior livable area: 1,920 sqft
Property
Parking
- Total spaces: 2
- Parking features: Garage - Attached
Lot
- Size: 1,920 Square Feet
Details
- Parcel number: 4502705
Construction
Type & style
- Home type: Townhouse
Materials
- Roof: Asphalt
Condition
- Year built: 1988
Community & HOA
HOA
- Has HOA: Yes
- HOA fee: $250 monthly
Location
- Region: Sagamore Hills
Financial & listing details
- Price per square foot: $133/sqft
Price history
| Date | Event | Price |
|---|---|---|
| 6/12/2026 | Sold | $255,000+24.4%$133/sqft |
Source: Agent Provided Report a problem | ||
| 12/30/2020 | Sold | $205,000+2.6%$107/sqft |
Source:  MLS Now #4238006 Report a problem MLS Now #4238006 Report a problem | ||
| 11/24/2020 | Pending sale | $199,900$104/sqft |
Source: Keller Williams Chervenic Rlty #4238006 Report a problem | ||
| 11/21/2020 | Listed for sale | $199,900$104/sqft |
Source: Keller Williams Chervenic Rlty #4238006 Report a problem | ||
| 11/13/2020 | Pending sale | $199,900$104/sqft |
Source: Keller Williams Chervenic Rlty #4238006 Report a problem | ||
| 11/7/2020 | Listed for sale | $199,900+29%$104/sqft |
Source: Keller Williams Chervenic Rlty #4238006 Report a problem | ||
| 2/15/2012 | Listing removed | $155,000$81/sqft |
Source: RE/MAX Trinity #3121206 Report a problem | ||
| 6/28/2011 | Price change | $155,000+3.5%$81/sqft |
Source: RE/MAX Trinity #3121206 Report a problem | ||
| 5/4/2011 | Price change | $149,700-3.4%$78/sqft |
Source: RE/MAX TRADITIONS #3225188 Report a problem | ||
| 6/18/2010 | Price change | $155,000-6.1%$81/sqft |
Source: RE/MAX Trinity LLC #3121206 Report a problem | ||
| 4/7/2010 | Listed for sale | $165,000$86/sqft |
Source: RE/MAX Trinity LLC #3121206 Report a problem | ||
Public tax history
Tax history is unavailable.
Neighborhood: 44067
Nearby homes
- $268,3002 bd2 ba2k sqft713 Village Club Rd, Northfield, OH 44067Off Market
- $263,1003 bd2 ba1.9k sqft715 Village Club Rd, Northfield, OH 44067Off Market
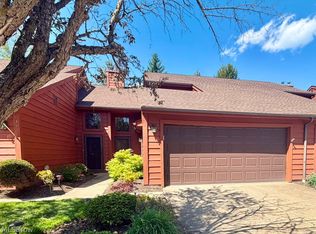
- $263,2002 bd2 ba2k sqft719 Village Club Rd, Northfield, OH 44067Off Market
- $255,0003 bd2 ba1.9k sqft717 Village Club Rd, Northfield, OH 44067Sold
- $220,600-- bd-- ba-- sqftVillage Club Rd, Northfield, OH 44067Off Market
- $220,600-- bd-- ba-- sqftVillage Club Rd, Northfield, OH 44067Off Market
- $234,2003 bd2 ba-- sqft705 Village Club Dr #705-B, Northfield, OH 44067Off Market
- $222,9002 bd2 ba-- sqft703 Village Club Rd #703-B, Northfield, OH 44067Off Market
Nearby schools
GreatSchools rating
- 9/10Rushwood Elementary SchoolGrades: K-4Distance: 1.1 mi
- 8/10Nordonia Middle SchoolGrades: 7-8Distance: 1.4 mi
- 6/10Nordonia High SchoolGrades: 9-12Distance: 2.7 mi
Schools provided by the listing agent
- District: Nordonia Hills CSD
Source: The MLS. This data may not be complete. We recommend contacting the local school district to confirm school assignments for this home.
Get a cash offer in 3 minutes
Find out how much your home could sell for in as little as 3 minutes with a no-obligation cash offer.
Estimated market value
$257,100
Get a cash offer in 3 minutes
Find out how much your home could sell for in as little as 3 minutes with a no-obligation cash offer.
Estimated market value
$257,100
- Ohio
- Summit County
- Northfield
- 44067
- 717 Village Club Rd
Nearby cities
Nearby zip codes
Other Northfield Topics
