Welcome home to this well-maintained 4-bedroom, 2-bath home tucked into a quiet, welcoming Fergus Falls neighborhood! Conveniently located near parks, schools and downtown, this property offers a wonderful combination of comfortable living space, thoughtful updates and an exceptionally deep 50' x 206' lot—providing plenty of room to enjoy the outdoors. The main level features three bedrooms and a full bathroom, along with an inviting living area enhanced by bamboo hardwood flooring and newer light fixtures. The galley-style kitchen has been refreshed with a new sink, faucet and garbage disposal, plus a charming barn-door accent providing access to the pantry/closet. A dining area located just off the kitchen completes the space.
Downstairs you'll find even more room to spread out with a large family room, fourth bedroom, 3/4 bathroom and lower-level laundry. The walkout basement provides convenient access directly to the spacious backyard. Numerous updates add to the home's appeal, including vinyl siding, a new Lennox natural gas forced-air furnace with air cleaner and Wi-Fi thermostat, central air, newer water heater and water softener, updated plumbing lines, and an updated main-level bathroom countertop and faucet. The attached oversized single-stall garage has also received a new overhead door, entry door and garage door opener. Outside, enjoy a newer deck/landing leading to the backyard, a welcoming front patio, updated exterior lighting and a storage shed with a new roof and door. The oversized outdoor space is made even more special by thoughtful landscaping that includes lilacs, an apple tree, elderberry bushes, wisteria and wild grape vines, plus a dedicated vegetable garden area.
With its extra-deep lot, comfortable floor plan, many updates and convenient location, this home offers much more than meets the eye. Come take a look and see why this could be the perfect place to call home!
Active with contingency
$235,000
717 W Beech Ave, Fergus Falls, MN 56537
4beds
1,814sqft
Single Family
Built in 1970
10,280 Square Feet Lot
$234,900 Zestimate®
$130/sqft
$-- HOA
What's special
Bamboo hardwood flooringVinyl sidingAttached oversized single-stall garageWelcoming front patioFourth bedroomUpdated exterior lightingComfortable floor plan
- 11 days
- 698
- 33
Likely to sell faster than
Zillow last checked:
Listing updated:
Listed by:
Lynette Bjorgaard 218-205-6947,
Trilogy Real Estate
Source: NorthstarMLS as distributed by MLS GRID,MLS#: 7147302
Facts & features
Interior
Bedrooms & bathrooms
- Bedrooms: 4
- Bathrooms: 2
- Full bathrooms: 1
- 3/4 bathrooms: 1
Bedroom
- Level: Main
Bedroom 2
- Level: Main
Bedroom 3
- Level: Main
Bedroom 4
- Level: Lower
Bathroom
- Level: Main
Bathroom
- Level: Lower
Family room
- Level: Lower
Informal dining room
- Level: Main
Kitchen
- Level: Main
Laundry
- Level: Lower
Living room
- Level: Main
Heating
- Forced Air
Cooling
- Central Air
Appliances
- Included: Dishwasher, Disposal, Dryer, Freezer, Gas Water Heater, Microwave, Range, Refrigerator, Washer, Water Softener Owned
- Laundry: Electric Dryer Hookup, Lower Level, Washer Hookup
Features
- Basement: Block,Finished,Full,Sump Pump,Walk-Out Access
- Has fireplace: No
Interior area
- Total structure area: 2,228
- Total interior livable area: 1,814 sqft
- Finished area above ground: 1,114
- Finished area below ground: 700
Property
Parking
- Total spaces: 1
- Parking features: Attached, Concrete, Electric, Garage Door Opener
- Attached garage spaces: 1
- Has uncovered spaces: Yes
- Details: Garage Dimensions (14 x 26)
Accessibility
- Accessibility features: Grab Bars In Bathroom
Features
- Levels: One
- Stories: 1
- Patio & porch: Patio
Lot
- Size: 10,280 Square Feet
- Dimensions: 50 x 206
- Features: Tree Coverage - Medium
Details
- Additional structures: Garage(s), Storage Shed
- Foundation area: 1114
- Parcel number: 71003991343000
- Zoning description: Residential-Single Family
Construction
Type & style
- Home type: SingleFamily
- Property subtype: Single Family
Materials
- Roof: Age Over 8 Years,Asphalt
Condition
- New construction: No
- Year built: 1970
Utilities & green energy
- Electric: Circuit Breakers, Power Company: Ottertail Power
- Gas: Natural Gas
- Sewer: City Sewer/Connected
- Water: City Water/Connected
Community & HOA
Community
- Subdivision: Wheeler & Rawsons 3rd Add
HOA
- Has HOA: No
Location
- Region: Fergus Falls
Financial & listing details
- Price per square foot: $130/sqft
- Tax assessed value: $195,200
- Annual tax amount: $1,979
- Date on market: 9/25/2026
- Road surface type: Paved
Estimated market value
$234,900
$223,000 - $247,000
$1,767/mo
Price history
| Date | Event | Price |
|---|---|---|
| 9/25/2026 | Listed for sale | $235,000+68%$130/sqft |
Source:  NorthstarMLS as distributed by MLS GRID #7147302 Report a problem NorthstarMLS as distributed by MLS GRID #7147302 Report a problem | ||
| 7/31/2019 | Sold | $139,900$77/sqft |
Source: NorthstarMLS as distributed by MLS GRID #6062371 Report a problem | ||
| 5/21/2019 | Pending sale | $139,900$77/sqft |
Source: Keller Williams Realty Professionals #20-26045 Report a problem | ||
| 5/8/2019 | Listed for sale | $139,900$77/sqft |
Source: Keller Williams Realty Professionals #20-26045 Report a problem | ||
Public tax history
| Year | Property taxes | Tax assessment |
|---|---|---|
| 2025 | $1,983 +3.7% | $195,200 +2.6% |
| 2024 | $1,912 +18.5% | $190,300 +45.2% |
| 2023 | $1,614 +2.2% | $131,100 -2.6% |
| 2022 | $1,580 +6.8% | $134,600 |
| 2021 | $1,480 +6.9% | -- |
| 2020 | $1,384 +21.3% | $132,000 +12.1% |
| 2018 | $1,141 -17.6% | $117,700 +9.2% |
| 2017 | $1,384 +28.6% | $107,800 +7.4% |
| 2016 | $1,076 | $100,400 |
| 2015 | $1,076 +5.9% | -- |
| 2014 | $1,016 | $98,900 |
| 2013 | -- | -- |
| 2012 | -- | -- |
| 2011 | $862 +3.1% | -- |
| 2010 | $836 | -- |
Find assessor info on the county website
Monthly payment
Est. payment
Payment breakdown
Explore the cost of this home by adjusting the details. Changes won't be saved.Climate risks
Neighborhood: 56537


Similar homes
- $215,0003 bd2 ba1.8k sqft904 N Rosemary Ave, Fergus Falls, MN 56537For Sale
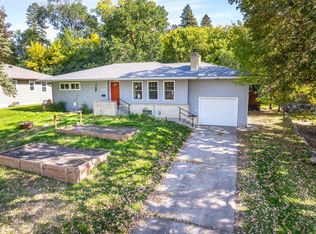
 MLS ID #7155874, Amanda Armstrong, RE/MAX Advantage Plus. NorthstarMLS as distributed by MLS GRID
 - $210,0003 bd2 ba1.8k sqft908 W Linden St, Fergus Falls, MN 56537For Sale
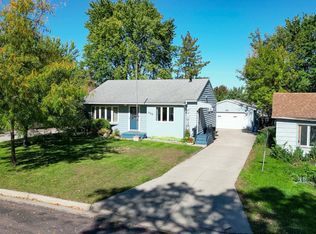 MLS ID #7153479, Michelle Pearson, eXp Realty. NorthstarMLS as distributed by MLS GRID
 - $239,9003 bd2 ba1.6k sqft514 E Hampden Ave, Fergus Falls, MN 56537For Sale
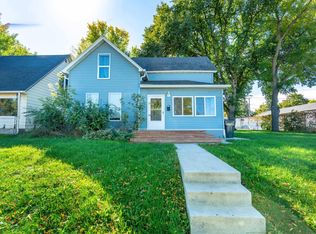 MLS ID #7155079, Amanda Armstrong, RE/MAX Advantage Plus. NorthstarMLS as distributed by MLS GRID
 - $229,9004 bd2 ba1.6k sqft210 W Everett Ave, Fergus Falls, MN 56537For Sale
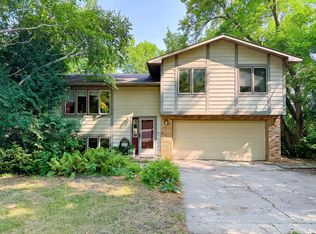 MLS ID #7125000, Ryan Hanson, Keller Williams Realty Professionals. NorthstarMLS as distributed by MLS GRID
 - $224,9004 bd1 ba1.1k sqft522 Spruce St W, Fergus Falls, MN 56537For SaleMLS ID #7113960, Ryan Hanson, Keller Williams Realty Professionals. NorthstarMLS as distributed by MLS GRID
- $239,9003 bd2 ba1.6k sqft724 E Channing Ave, Fergus Falls, MN 56537For SaleMLS ID #7131167, Laura Johnson, Trilogy Real Estate. NorthstarMLS as distributed by MLS GRID
- $214,9004 bd2 ba1.7k sqft1116 E Mount Faith Ave, Fergus Falls, MN 56537For SaleMLS ID #7137419, Brandon Lambert, Keller Williams Realty Professionals. NorthstarMLS as distributed by MLS GRID
- $215,0003 bd2 ba2.2k sqft919 N Park St, Fergus Falls, MN 56537For SaleMLS ID #7137720, Michelle Pearson, eXp Realty. NorthstarMLS as distributed by MLS GRID
- $259,9004 bd2 ba1.9k sqft315 N Concord St, Fergus Falls, MN 56537For SaleMLS ID #7102646, John Demuth, Trilogy Real Estate. NorthstarMLS as distributed by MLS GRID
- $259,9003 bd3 ba2k sqft1850 Deer Valley Rd, Fergus Falls, MN 56537For SaleMLS ID #7142170, Mary Pettit, Trilogy Real Estate. NorthstarMLS as distributed by MLS GRID
- $285,0003 bd2 ba2.1k sqft819 S Martin St, Fergus Falls, MN 56537For SaleMLS ID #7139102, Charles Brue, Century 21 Atwood. NorthstarMLS as distributed by MLS GRID
- $319,9003 bd2 ba1.6k sqft1628 Weyrens Rd, Fergus Falls, MN 56537For SaleMLS ID #7150352, Ryan Hanson, Keller Williams Realty Professionals. NorthstarMLS as distributed by MLS GRID
- $325,9004 bd2 ba2.3k sqft1320 Mabelle Ave, Fergus Falls, MN 56537For SaleMLS ID #7151582, Mary Pettit, Trilogy Real Estate. NorthstarMLS as distributed by MLS GRID
- $185,0003 bd2 ba1.4k sqft113 W Bancroft Ave, Fergus Falls, MN 56537For SaleMLS ID #7143412, Gregg Bauman, Park Co., REALTORS®. NorthstarMLS as distributed by MLS GRID
- $169,0003 bd2 ba1.1k sqft329 W Birch Ave, Fergus Falls, MN 56537For SaleMLS ID #7144703, Bruce A. Fuhrman, RE/MAX Advantage Plus. NorthstarMLS as distributed by MLS GRID
- $220,0002 bd1 ba1.1k sqft211 Lana Ct, Fergus Falls, MN 56537For SaleMLS ID #7128458, Bob McArthur, Town & Country Realty. NorthstarMLS as distributed by MLS GRID
- $147,5005 bd2 ba1.5k sqft719 N Union Ave, Fergus Falls, MN 56537For SaleMLS ID #7109847, David Weinrich, The Edge Real Estate Company. NorthstarMLS as distributed by MLS GRID
