Skip main navigation
Closed
  • $340,000

    717 W Henley St, Olean, NY 14760

    6beds
    4,766sqft
    Single Family Residence
    Built in 1922
    0.65 Acres Lot
    $322,800 Zestimate®
    $71/sqft
    $3,023 Estimated rent

    Home value

    $322,800

    Estimated sales range

    Not available

    $3,023/mo

    Zestimate® history
    Loading
    Loading...

    Owner options

    List your home for rent

    $3,023/mo

    Rent Zestimate®

    Find your next renter with Zillow Rental Manager. Plus, with online applications, you can quickly screen prospective tenants – for free.

    Learn more

    $3,023/mo

    Rent Zestimate®

    Refinance and save

    $2,488/mo

    Est. payment

    Refinancing to a lower rate could help reduce your monthly payments and save thousands over the life of the loan.

    See today's rates

    $2,488/mo

    Est. payment

    Explore your selling options

    Work with a Zillow partner agent

    Leverage their expertise and Zillow's premium Showcase listings to get your home seen by more buyers.

    Get started

    List with your own agent

    Get your home in front of millions of buyers by listing it on Zillow.

    Learn how to do it

    Sell it yourself

    Take full control of how buyers see your home on Zillow by listing For Sale by Owner (FSBO).

    List your home

    What's special

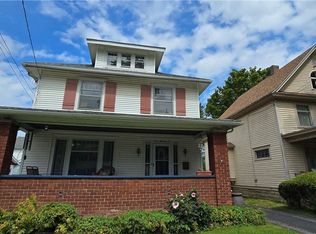
    Discover the perfect blend of historic charm and modern convenience with this stunning Colonial home on West Henley Street in the heart of Olean. Set on nearly two-thirds of an acre, this beautifully crafted property offers timeless elegance, exceptional functionality, and surprising privacy for a central city location. Featuring up to six bedrooms and five and a half baths, this home is filled with exquisite details, including hardwood floors, marble-trimmed fireplaces, high ceilings, elaborate moldings, and arched French doors. The grand entryway greets you with a striking black-and-white marble floor and a leaded glass door, while rounded front steps, stately columns, and large solid panel front doors make a lasting first impression. The main level includes formal dining and living rooms with glass doors leading to a sunroom bathed in natural light, a breakfast room with sunrise views, a spacious walk-in pantry, and a half bath. Each second-floor bedroom has its private bath, and the third floor provides additional flexibility with three more rooms and two full baths. The basement offers a versatile space with a game room, a pool table, and even a bomb shelter, while thick walls with blown-in insulation ensure year-round comfort. Outdoors, the large, fenced-in yard and covered patio create a serene retreat, perfect for relaxation or entertaining. The two-car garage includes an attic and an attached shed for ample storage. For added versatility, the attached apartment features two bedrooms, 1.5 baths, a separate entrance, separate utilities, and a one-car garage, offering rental potential or an ideal in-law suite with a long-term tenant already in place. Recent updates provide peace of mind, including a new boiler in 2018, a new roof in 2021, and a freshly sealed flat roof in 2024. With unique features like carved shell design corner cupboards, a crystal ball newel post, elegant wood window cornices, and original 6-over-6 glass windows, this home showcases incredible craftsmanship and timeless beauty. Photos of the in-law suite/apartment can be found at this link: https://photos.app.goo.gl/ARkeD3CyTp1Pv1aE9

    Zillow last checked:

    Listing updated:

    Listed by:

    Paul Pezzimenti 716-378-7039,

    Howard Hanna Professionals - Olean

    Bought with:

    Regis Handley, 10301215129

    Howard Hanna Professionals - Olean

    Source: NYSAMLSs,MLS#: R1608954MLS LogoOriginating MLS: Chautauqua-Cattaraugus

    Facts & features

    Interior

    Bedrooms & bathrooms
    • Bedrooms: 6
    • Bathrooms: 6
    • Full bathrooms: 5
    • 1/2 bathrooms: 1
    • Main level bathrooms: 1
    Heating
    • Gas, Baseboard, Hot Water, Steam
    Appliances
    • Included: Dishwasher, Gas Oven, Gas Range, Gas Water Heater, Refrigerator
    • Laundry: In Basement
    Features
    • Attic, Breakfast Area, Cedar Closet(s), Entrance Foyer, Separate/Formal Living Room, Granite Counters, Solid Surface Counters, Walk-In Pantry, Natural Woodwork, Bath in Primary Bedroom
    • Flooring: Hardwood, Resilient, Tile, Varies
    • Basement: Full,Partially Finished
    • Number of fireplaces: 3
    Interior area
    • Total structure area: 4,766
    • Total interior livable area: 4,766 sqft

    Property

    Parking
    • Total spaces: 3
    • Parking features: Attached, Garage, Driveway, Garage Door Opener
    • Attached garage spaces: 3
    Features
    • Stories: 3
    • Exterior features: Blacktop Driveway, Concrete Driveway
    Lot
    • Size: 0.65 Acres
    • Dimensions: 126 x 223
    • Features: Corner Lot, Rectangular, Rectangular Lot, Residential Lot
    Details
    • Additional structures: Shed(s), Storage, Second Garage
    • Parcel number: 04120009407200030010000000
    • Special conditions: Standard

    Construction

    Type & style
    • Home type: SingleFamily
    • Architectural style: Colonial
    • Property subtype: Single Family Residence
    Materials
    • Wood Siding, Copper Plumbing
    • Foundation: Block, Poured
    • Roof: Asphalt
    Condition
    • Resale
    • Year built: 1922

    Utilities & green energy

    • Electric: Circuit Breakers
    • Sewer: Connected
    • Water: Connected, Public
    • Utilities for property: Cable Available, High Speed Internet Available, Sewer Connected, Water Connected

    Community & neighborhood

    Location
    • Region: Olean

    Other

    Other facts
    • Listing terms: Cash,Conventional,FHA,USDA Loan,VA Loan

    Price history

    DateEventPrice
    9/26/2025Sold$340,000-8.1%$71/sqft
    Source: NYSAMLSs #R1608954 Report a problem
    9/15/2025Price change$369,900-2.6%$78/sqft
    Source: NYSAMLSs #R1608954 Report a problem
    9/12/2025Listed for sale$379,900$80/sqft
    Source: NYSAMLSs #R1608954 Report a problem
    7/30/2025Pending sale$379,900$80/sqft
    Source: NYSAMLSs #R1608954 Report a problem
    7/28/2025Listed for sale$379,900$80/sqft
    Source: NYSAMLSs #R1608954 Report a problem
    7/1/2025Pending sale$379,900$80/sqft
    Source: NYSAMLSs #R1608954 Report a problem
    5/22/2025Listed for sale$379,900-5%$80/sqft
    Source: NYSAMLSs #R1608954 Report a problem
    5/20/2025Listing removed$399,900$84/sqft
    Source: NYSAMLSs #R1578343 Report a problem
    4/9/2025Price change$399,900-8.1%$84/sqft
    Source: NYSAMLSs #R1578343 Report a problem
    2/3/2025Price change$434,999-3.3%$91/sqft
    Source: NYSAMLSs #R1578343 Report a problem
    11/19/2024Listed for sale$449,999$94/sqft
    Source: NYSAMLSs #R1578343 Report a problem

    Public tax history

    Tax history is unavailable.

    Neighborhood: 14760

    Nearby schools

    GreatSchools rating
    Schools provided by the listing agent
    • Elementary: Washington West Elementary
    • Middle: Olean Middle
    • High: Olean Senior High
    • District: Olean

    Source: NYSAMLSs. This data may not be complete. We recommend contacting the local school district to confirm school assignments for this home.