Skip main navigation
Sold for $269,900
  • $269,900

    717 W Main St, Tipp City, OH 45371

    4beds
    1,529sqft
    Single Family Residence
    Built in 1938
    6,481 Square Feet Lot
    $271,700 Zestimate®
    $177/sqft
    $1,859 Estimated rent

    Home value

    $271,700

    Estimated sales range

    Not available

    $1,859/mo

    Zestimate® history
    Loading
    Loading...

    Owner options

    List your home for rent

    $1,859/mo

    Rent Zestimate®

    Find your next renter with Zillow Rental Manager. Plus, with online applications, you can quickly screen prospective tenants – for free.

    Learn more

    $1,859/mo

    Rent Zestimate®

    Refinance and save

    $1,740/mo

    Est. payment

    Refinancing to a lower rate could help reduce your monthly payments and save thousands over the life of the loan.

    See today's rates

    $1,740/mo

    Est. payment

    Explore your selling options

    Work with a Zillow partner agent

    Leverage their expertise and Zillow's premium Showcase listings to get your home seen by more buyers.

    Get started

    List with your own agent

    Get your home in front of millions of buyers by listing it on Zillow.

    Learn how to do it

    Sell it yourself

    Take full control of how buyers see your home on Zillow by listing For Sale by Owner (FSBO).

    List your home

    What's special

    Four spacious bedroomsWell-maintained two-car garageFire pitAppealing outdoor oasisOpen dining areaWell-appointed kitchenCharming dark blue exterior
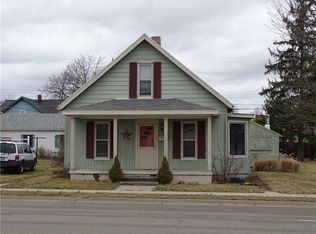
    Discover the charm of this captivating single-family residence, offering a blend of comfort and convenience in Tipp City. This delightful home, featuring a charming dark blue exterior, presents an inviting entry with vibrant garden beds and a well-kept front yard, complemented by sidewalks. Step inside to a well-lit living area showcasing rich hardwood-style flooring and warm wall tones, perfect for relaxation or entertaining. The open dining area flows seamlessly, ready for memorable meals, and features a sliding glass door out to backyard deck. The well-appointed kitchen boasts warm wood cabinetry, stainless steel appliances including a dishwasher, range, and Smart refrigerator, and resilient flooring, all enhanced by a full wall of pantry cabinets. A welcoming entryway with durable hardwood flooring leads to the brightly lit kitchen. The four spacious bedrooms, two on the main floor and two upstairs, including one with a cozy sleeping sanctuary feel, also feature hardwood-style flooring and ceiling fans. The practical bathroom is well-appointed with modern fixtures, maximizing functionality. The versatile lower level offers a finished basement family room with additional living space, along with convenient unfinished storage areas with sturdy storage racks that remain. Outside, a welcoming rear deck and paver patio complement the vibrant dark blue siding, framed by verdant landscaping, creating an appealing outdoor oasis with an inviting backyard, fire pit, and mature landscaping and partial privacy fencing. A well-maintained two-car garage provides ample room for vehicles and 2 storage / workshop areas enhancing the overall appeal of this charming property. This home offers a lifestyle of comfort and ease within a desirable neighborhood. The home has great walkability into historic downtown Tipp City. Conveniently located to shopping, restaurants, and I-75.

    Zillow last checked:

    Listing updated:

    Listed by:

    Theresa M Dershem (937)665-1800,

    Coldwell Banker Heritage

    Bought with:

    Greg Wright, 0000297048

    RE/MAX Alliance Realty

    Source: DABR MLS,MLS#: 965112MLS LogoOriginating MLS: Dayton Area Board of REALTORS

    Facts & features

    Interior

    Bedrooms & bathrooms
    • Bedrooms: 4
    • Bathrooms: 2
    • Full bathrooms: 2
    • Main level bathrooms: 1
    Bedroom
    • Level: Main
    • Dimensions: 14 x 12
    Bedroom
    • Level: Second
    • Dimensions: 12 x 10
    Bedroom
    • Level: Main
    • Dimensions: 12 x 10
    Bedroom
    • Level: Main
    • Dimensions: 11 x 8
    Dining room
    • Level: Main
    • Dimensions: 13 x 10
    Entry foyer
    • Level: Main
    • Dimensions: 3 x 5
    Family room
    • Level: Basement
    • Dimensions: 33 x 16
    Kitchen
    • Level: Main
    • Dimensions: 13 x 10
    Laundry
    • Level: Basement
    • Dimensions: 12 x 9
    Living room
    • Level: Main
    • Dimensions: 19 x 13
    Mud room
    • Level: Main
    • Dimensions: 10 x 6
    Office
    • Level: Main
    • Dimensions: 11 x 8
    Heating
    • Forced Air, Natural Gas
    Cooling
    • Central Air
    Appliances
    • Included: Dryer, Dishwasher, Disposal, Microwave, Range, Refrigerator, Washer, Gas Water Heater
    Features
    • Ceiling Fan(s), Pantry
    • Windows: Double Hung
    • Basement: Full,Partially Finished
    Interior area
    • Total structure area: 1,529
    • Total interior livable area: 1,529 sqft

    Property

    Parking
    • Total spaces: 2
    • Parking features: Detached, Garage, Two Car Garage, Garage Door Opener, Storage
    • Garage spaces: 2
    Features
    • Levels: One and One Half
    • Patio & porch: Deck, Patio
    • Exterior features: Deck, Fence, Patio
    • Fencing: Partial
    Lot
    • Size: 6,481 Square Feet
    • Dimensions: 120 x 54
    Details
    • Parcel number: G15010680
    • Zoning: Residential
    • Zoning description: Residential

    Construction

    Type & style
    • Home type: SingleFamily
    • Property subtype: Single Family Residence
    Materials
    • Asphalt, Frame, Shingle Siding
    Condition
    • Year built: 1938

    Utilities & green energy

    • Utilities for property: Sewer Available

    Community & HOA

    Community
    • Security: Smoke Detector(s)
    • Subdivision: Tipp City
    HOA
    • Has HOA: No
    Location
    • Region: Tipp City

    Financial & listing details

    • Price per square foot: $177/sqft
    • Tax assessed value: $161,400
    • Annual tax amount: $2,359
    • Date on market: 7/25/2026

    Price history

    DateEventPrice
    8/28/2026Sold$269,900$177/sqft
    Source: DABR MLS #965112 Report a problem
    7/29/2026Pending sale$269,900$177/sqft
    Source: DABR MLS #965112 Report a problem
    7/27/2026Listed for sale$269,900+67.6%$177/sqft
    Source: DABR MLS #965112 Report a problem
    1/5/2022Sold$161,000+54.8%$105/sqft
    Source: Public Record Report a problem
    5/30/2012Sold$104,000-9.5%$68/sqft
    Source: Public Record Report a problem
    4/6/2012Listed for sale$114,900$75/sqft
    Source: Listhub #337111 Report a problem

    Public tax history

    YearProperty taxesTax assessment
    2025$2,359 -4.4%$56,500 +13.9%
    2024$2,469 +14.7%$49,600
    2023$2,152 -6.6%$49,600
    2022$2,305 +17.9%$49,600 +30%
    2021$1,955 -1.2%$38,160
    2020$1,980 -0.9%$38,160
    2019$1,997 +2.6%$38,160 +9.9%
    2018$1,948 -0.4%$34,730
    2017$1,955 +3.3%$34,730
    2016$1,892 +9.9%$34,730 +4%
    2015$1,722 $33,400
    2014$1,722 -0.5%$33,400
    2013$1,730 -2%$33,400 -17%
    2012$1,765 -0.2%$40,220
    2011$1,768 +2.4%$40,220
    2010$1,726 +4.5%$40,220 +3.6%
    2009$1,652 +7.7%$38,820
    2008$1,533 -35.1%$38,820
    2007$2,363 -3.5%--
    2006$2,450 +11.5%--
    2005$2,198 +0%--
    2004$2,197 +1.9%--
    2003$2,157 --
    2002$2,157 +0.8%--
    2001$2,140 +15.3%--
    2000$1,856 --
    Find assessor info on the county website

    Neighborhood: 45371

    Nearby schools

    GreatSchools rating
    Schools provided by the listing agent
    • District: Tipp City

    Source: DABR MLS. This data may not be complete. We recommend contacting the local school district to confirm school assignments for this home.

    Get a cash offer in 3 minutes
    Find out how much your home could sell for in as little as 3 minutes with a no-obligation cash offer.
    Estimated market value

    $271,700

    Get a cash offer in 3 minutes
    Find out how much your home could sell for in as little as 3 minutes with a no-obligation cash offer.
    Estimated market value

    $271,700