Skip main navigation
Off market
  • $2,875,400

    717 W Valencia Mesa Dr, Fullerton, CA 92835

    6beds
    4,553sqft
    SingleFamily
    Built in 1947
    0.43 Acres Lot
    $2,875,400 Zestimate®
    $632/sqft
    $7,981 Estimated rent

    Home value

    $2,875,400

    $2.59M - $3.19M

    $7,981/mo

    Zestimate® history
    Loading
    Loading...

    Owner options

    List your home for rent

    $7,981/mo

    Rent Zestimate®

    Find your next renter with Zillow Rental Manager. Plus, with online applications, you can quickly screen prospective tenants – for free.

    Learn more

    $7,981/mo

    Rent Zestimate®

    Refinance and save

    $17,983/mo

    Est. payment

    Refinancing to a lower rate could help reduce your monthly payments and save thousands over the life of the loan.

    See today's rates

    $17,983/mo

    Est. payment

    Explore your selling options

    Work with a Zillow partner agent

    Leverage their expertise and Zillow's premium Showcase listings to get your home seen by more buyers.

    Get started

    List with your own agent

    Get your home in front of millions of buyers by listing it on Zillow.

    Learn how to do it

    Sell it yourself

    Take full control of how buyers see your home on Zillow by listing For Sale by Owner (FSBO).

    List your home

    What's special

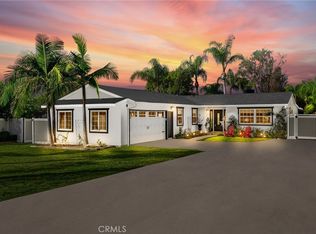
    This Spanish-style Beauty in Sunny Hills Estates was beautifully re-built & expanded in 2009. With a spacious & open floor plan boasting a downstairs master suite & a downstairs 2-bedroom guest wing, this home is perfect for several generations. Solid wood entry door opens to the spacious foyer blanketed in rich wood flooring. Open floor plan with Spanish influenced arches & other decorative touches. Gorgeous wood & Travertine flooring flowing through almost the entire home. Convenient downstairs master suite with French doors to charming back patio. Beautiful master bath with claw-foot tub, step-in shower & dual sinks. Uniquely designed 2 bedroom guest wing with ensuite & access to a 1 car garage. Formal living room is accented by an old-world style fireplace. The chef inspired kitchen left no detail overlooked with an abundance of counter & cabinet space, impressive commercial grade stainless steel Thermador appliances, huge center island with separate sink, plenty of storage & hanging pot rack. Step-down family room with coved ceiling, handsome fireplace & French doors to the exterior. Three secondary upstairs bedrooms each with ensuite bathrooms. Ample upstairs loft area can be a second family room or bonus room. Other features include: 2 Individual laundry rooms, 3 water heaters, & 2 multi zoned A/C & Heating units, covered patio area with built-in seating, oversized 250 SqFt Tuff Shed, circular driveway & 3 car attached garage.

    This property is not currently displayed as for sale or rent on Zillow. This may be different from what's on other websites or public sources.
    Facts & features

    Interior

    Bedrooms & bathrooms
    • Bedrooms: 6
    • Bathrooms: 5
    • Full bathrooms: 3
    • 3/4 bathrooms: 1
    • 1/2 bathrooms: 1
    Cooling
    • Central
    Appliances
    • Included: Dishwasher, Garbage disposal, Microwave, Refrigerator
    Features
    • Flooring: Tile, Hardwood
    • Has fireplace: Yes
    Interior area
    • Total interior livable area: 4,553 sqft

    Property

    Parking
    • Total spaces: 6
    • Parking features: Garage - Attached
    Features
    • Exterior features: Stucco
    Lot
    • Size: 0.43 Acres
    Details
    • Parcel number: 28111114

    Construction

    Type & style
    • Home type: SingleFamily
    Materials
    • Roof: Tile
    Condition
    • Year built: 1947

    Community & HOA

    Location
    • Region: Fullerton

    Financial & listing details

    • Price per square foot: $632/sqft
    • Tax assessed value: $1,846,723

    Price history

    DateEventPrice
    7/6/2017Sold$1,525,000$335/sqft
    Source: Public Record Report a problem

    Public tax history

    YearProperty taxesTax assessment
    2026-- $1,846,723 +2%
    2025$20,118 +8.5%$1,810,513 +6.4%
    2024$18,536 +2.4%$1,701,165 +2%
    2023$18,098 +0.6%$1,667,809 +2%
    2022$17,997 +1.8%$1,635,107 +2%
    2021$17,682 +0.5%$1,603,047 +1%
    2020$17,590 $1,586,610 +2%
    2019$17,590 +2.8%$1,555,500 +2%
    2018$17,115 +265.8%$1,525,000 +282.4%
    2017$4,678 $398,830 +2%
    2016$4,678 +3.8%$391,010 +1.5%
    2015$4,506 +5.9%$385,137 +2%
    2014$4,254 $377,593 -2.9%
    2013-- $388,767 +2%
    2012-- $381,145 +2%
    2011-- $373,672 +0.9%
    2010-- $370,214 +407.6%
    2009-- $72,928 +2%
    2008-- $71,499 +2%
    2007-- $70,098 +2%
    2006-- $68,724 +2%
    2005-- $67,377 +2%
    2004-- $66,056 +1.9%
    2003-- $64,846 +2%
    2002-- $63,575 +2%
    2001$650 +2.2%$62,329 +2%
    2000$636 $61,107
    Find assessor info on the county website

    Neighborhood: 92835

    Nearby schools

    GreatSchools rating
    Schools provided by the listing agent
    • Elementary: Laguna Road
    • Middle: Parks
    • High: Sunny Hills
    • District: Fullerton Joint Union High

    Source: The MLS. This data may not be complete. We recommend contacting the local school district to confirm school assignments for this home.

    Get a cash offer in 3 minutes
    Find out how much your home could sell for in as little as 3 minutes with a no-obligation cash offer.
    Estimated market value
    $2,875,400
    Get a cash offer in 3 minutes
    Find out how much your home could sell for in as little as 3 minutes with a no-obligation cash offer.
    Estimated market value
    $2,875,400