Skip main navigation
For sale
  • Price cut: $30K (7/3)
    $849,000

    717 W VIRGINIA Avenue, Phoenix, AZ 85007

    3beds
    1,636sqft
    : 
    Loading
    Get pre-qualified
    Single Family Residence
    Built in 1949
    7,492 Square Feet Lot
    $-- Zestimate®
    $519/sqft
    $-- HOA

    What's special

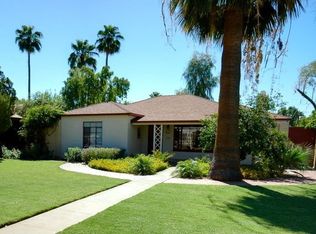
    Live in the heart of Phoenix with this stylish, move-in ready 3-bedroom, 2-bath home at 717 W Virginia Ave. Situated just minutes from downtown Phoenix, this beautifully refreshed residence blends timeless charm with modern comfort, showcasing refined design and upscale finishes throughout. The custom quartz kitchen is a true centerpiece, featuring a chef-grade gas range, sleek cabinetry, and an inviting layout perfect for entertaining. Bright, open living spaces create a seamless flow for both relaxing and gathering with guests. Step outside to a charming travertine patio and spacious yard with endless potential to create your ideal outdoor retreat. Ideally located near downtown dining, shopping, cultural attractions, and freeway access, this home offers easy, enjoyable
    95 days
    |
    1,204
    |
    97
    |

    Zillow last checked:

    Listing updated:

    Listed by:

    Aaron Tena 480-652-0809,

    Barrett Real Estate,

    Kunal Khanna 480-678-0456,

    Barrett Real Estate

    Source: ARMLS,MLS#: 7022564MLS Logo

    Loading...

      Facts & features

      Interior

      Bedrooms & bathrooms
      • Bedrooms: 3
      • Bathrooms: 2
      • Full bathrooms: 2
      Heating
      • Natural Gas
      Cooling
      • Central Air, Ceiling Fan(s)
      Appliances
      • Included: Refrigerator, Built-in Microwave, Dishwasher, Disposal, Gas Range
      • Laundry: Engy Star (See Rmks)
      Features
      • Quartz Countertops, Double Vanity, Eat-in Kitchen, Kitchen Island, Full Bth Master Bdrm
      • Flooring: Vinyl, Tile
      • Windows: Skylight(s), Double Pane Windows, ENERGY STAR Qualified Windows
      • Has basement: No
      • Has fireplace: No
      Interior area
      • Total structure area: 1,636
      • Total interior livable area: 1,636 sqft

      Property

      Parking
      • Total spaces: 2
      • Parking features: Off Street, Attached
      • Attached garage spaces: 1
      • Uncovered spaces: 1
      Features
      • Stories: 1
      • Patio & porch: Covered
      • Spa features: None
      • Fencing: Back Yard,Block
      • Has view: Yes
      • View description: Golf Course
      Lot
      • Size: 7,492 Square Feet
      • Features: Grass Front, Grass Back, Irrigation Front
      Details
      • Parcel number: 11114035
      • Special conditions: Owner/Agent

      Construction

      Type & style
      • Home type: SingleFamily
      • Architectural style: Ranch
      • Property subtype: Single Family Residence
      Materials
      • Brick Veneer, Brick
      • Foundation: Concrete Perimeter, Brick/Mortar
      • Roof: Composition
      Condition
      • Year built: 1949

      Utilities & green energy

      • Sewer: Public Sewer
      • Water: City Water

      Community & HOA

      Community
      • Features: Golf, Historic District, Tennis Court(s)
      • Subdivision: ENCANTO VISTA
      HOA
      • Has HOA: No
      • Services included: No Fees
      Location
      • Region: Phoenix

      Financial & listing details

      • Price per square foot: $519/sqft
      • Tax assessed value: $474,000
      • Annual tax amount: $1,798
      • Date on market: 5/9/2026
      • Cumulative days on market: 64 days
      • Listing terms: Cash,Conventional,VA Loan
      • Ownership: Fee Simple
      • Road surface type: Asphalt

        Estimated market value

        Not available

        Estimated sales range

        Not available

        Not available

        Price history

        DateEventPrice
        7/3/2026Price change$849,000-3.4%$519/sqft
        Source: ARMLS #7022564 Report a problem
        6/24/2026Price change$879,000-1.1%$537/sqft
        Source: ARMLS #7022564 Report a problem
        6/2/2026Price change$889,000-1.1%$543/sqft
        Source: ARMLS #7022564 Report a problem
        5/9/2026Listed for sale$899,000$550/sqft
        Source: ARMLS #7022564 Report a problem
        5/2/2026Listing removed$899,000$550/sqft
        Source: ARMLS #7019837 Report a problem
        5/1/2026Listed for sale$899,000$550/sqft
        Source: ARMLS #7019837 Report a problem
        1/14/2026Listing removed$899,000$550/sqft
        Source: ARMLS #6960853 Report a problem
        12/25/2025Listed for sale$899,000+85.4%$550/sqft
        Source: ARMLS #6960853 Report a problem
        7/1/2025Sold$485,000+70.2%$296/sqft
        Source: Public Record Report a problem
        12/21/2004Sold$285,000+42.9%$174/sqft
        Source: ARMLS #2209109 Report a problem
        3/31/2000Sold$199,500$122/sqft
        Source: ARMLS #1472700 Report a problem

        Public tax history

        YearProperty taxesTax assessment
        2025$1,798 +3.5%$23,700 +4.9%
        2024$1,737 +3.5%$22,590 +79.9%
        2023$1,678 +0.6%$12,556 -32.1%
        2022$1,669 +0.9%$18,500 -1.4%
        2021$1,654 +4.5%$18,765 +8.3%
        2020$1,582 +3.4%$17,325 +7.7%
        2019$1,530 $16,090 +6.3%
        2018$1,530 +8.9%$15,135 +3.4%
        2017$1,405 +15.5%$14,640 +27%
        2016$1,216 +5.9%$11,530 +3.1%
        2015$1,148 $11,185 +25.5%
        2014-- $8,915 +25.5%
        2013-- $7,105 -17.4%
        2012-- $8,605 -57%
        2011-- $20,010 -11.5%
        2010-- $22,620 -39.3%
        2009-- $37,280 +7%
        2008-- $34,850 +24.5%
        2007-- $28,000 +50.9%
        2006-- $18,550
        2005-- $18,550 +24.5%
        2004-- $14,900
        2003-- $14,900 +38%
        2002-- $10,800
        Find assessor info on the county website

        Monthly payment

        Est. payment

        Payment breakdown

        Explore the cost of this home by adjusting the details. Changes won't be saved.
        All calculations are estimates and provided by Zillow, Inc. for informational purposes only. Actual amounts may vary.
        HOA fees may include property taxes on listings classified as Co-Ops. Contact the listing agent and/or owner for fee details.
        Mortgage interest rates are dependent on a number of factors, including credit score, down payment, and repayment length. Interest rate data provided by Zillow Group Marketplace, Inc. as of 1/1/1970 from various mortgage lenders with which we have lead or other similar arrangements; the Estimated Payment is an average of those rates.
        See how much you could borrow to make a competitive offer.

        Climate risks

        Neighborhood: Encanto

        Getting around

        71 / 100
        Very Walkable
        52 / 100
        Good Transit
        62 / 100
        Bikeable

        Nearby schools

        GreatSchools rating
        Schools provided by the listing agent
        • Elementary: Clarendon School
        • Middle: Clarendon School
        • High: Central High School
        • District: Osborn Elementary District

        Source: ARMLS. This data may not be complete. We recommend contacting the local school district to confirm school assignments for this home.

        A local agent can set up tours, give advice and negotiate with sellers.

        Browse local experts

        Similar homes