Skip main navigation
Closed
  • $1,495,000

    717 Wehrli Dr, Naperville, IL 60540

    4beds
    6,548sqft
    Single Family Residence
    Built in 2005
    0.3 Acres Lot
    $1,588,500 Zestimate®
    $228/sqft
    $7,600 Estimated rent

    Home value

    $1,588,500

    $1.45M - $1.75M

    $7,600/mo

    Zestimate® history
    Loading
    Loading...

    Owner options

    List your home for rent

    $7,600/mo

    Rent Zestimate®

    Find your next renter with Zillow Rental Manager. Plus, with online applications, you can quickly screen prospective tenants – for free.

    Learn more

    $7,600/mo

    Rent Zestimate®

    Refinance and save

    $10,619/mo

    Est. payment

    Refinancing to a lower rate could help reduce your monthly payments and save thousands over the life of the loan.

    See today's rates

    $10,619/mo

    Est. payment

    Explore your selling options

    Work with a Zillow partner agent

    Leverage their expertise and Zillow's premium Showcase listings to get your home seen by more buyers.

    Get started

    List with your own agent

    Get your home in front of millions of buyers by listing it on Zillow.

    Learn how to do it

    Sell it yourself

    Take full control of how buyers see your home on Zillow by listing For Sale by Owner (FSBO).

    List your home

    What's special

    Gas fireplaceEpoxy finished floorNew landscape lightingPrimary suiteExpansive fenced yardFire pitWell-appointed office
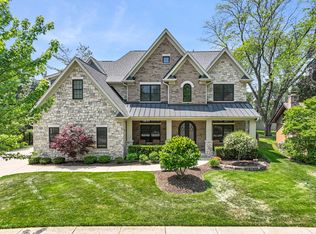
    THIS IS AN EXCEPTIONAL VALUE - Welcome to 717 Wehrli Drive, a truly remarkable residence in the heart of East Highlands, walking distance to Award Winning Highlands Elementary and Downtown Naperville. This elegant home sits on an expansive .3 Acre Lot with 6,500 square feet of luxurious living space, featuring 4 bedrooms, all equipped with Private/Ensuite Bathrooms and Walk in Closets and beautiful millwork throughout the home. Upon entering, you are greeted by a grand foyer with a soaring 20' ceiling, setting the tone for the exquisite craftsmanship and attention to detail found throughout the home including oversized moldings, coffered ceilings, millwork & wainscoting. The first floor boasts 10' ceilings, creating a sense of openness and grandeur. The main level includes a well-appointed office, a formal dining room leading to a butler's pantry, living room and a chef's kitchen complete with a spacious island, high-end stainless-steel appliances and granite countertops that flow into your dinette and lounge space. Brand NEW Carpet in All Bedrooms and Basement! NEW Concrete Driveway, NEW EV Car Charger, NEW AC Units, NEW Landscape Lighting and Irrigation, NEW SMART Thermostats, along with many other recent upgrades. Sensational Primary Suite is 25 x 25 with a fireplace, sitting area, luxury spa bath w/heated floors and Huge Walk in Closet. Spacious 2nd Floor Laundry Room. All Bedrooms have their own, private, ENSUITE bathrooms. Awesome 2,000 SQ FT finished look out basement presents a generous space with a Gym, Theatre Space with Projector, Gas fireplace, Wet Bar and a full bathroom, providing an ideal setting for gatherings and recreation. Total of 5 Gas Fireplaces throughout the home! Heated Garage is a Car Enthusiasts DREAM, featuring an epoxy finished floor, EV Car Charger stays with the home, plenty of space to park 3-4 Cars depending upon vehicle size along with the option to add a car lift in the future if needed and great storage. Spacious Brick Paver Patio w/ Fire Pit, Expansive Fenced Yard and ample green space. Welcome Home!

    Zillow last checked:

    Listing updated:

    Listed by:

    Trevor Pauling 630-217-3728,

    john greene, Realtor

    Bought with:

    Kim Preusch, CSC

    @properties Christies International Real Estate

    Source: MRED as distributed by MLS GRID,MLS#: 12295620MLS Logo

    Facts & features

    Interior

    Bedrooms & bathrooms
    • Bedrooms: 4
    • Bathrooms: 6
    • Full bathrooms: 5
    • 1/2 bathrooms: 1
    Rooms
    • Room types: Exercise Room, Play Room, Recreation Room, Sun Room
    Primary bedroom
    • Features: Flooring (Carpet), Window Treatments (Curtains/Drapes), Bathroom (Full)
    • Level: Second
    • Area: 420 Square Feet
    • Dimensions: 21X20
    Bedroom 2
    • Features: Flooring (Carpet), Window Treatments (Curtains/Drapes)
    • Level: Second
    • Area: 216 Square Feet
    • Dimensions: 18X12
    Bedroom 3
    • Features: Flooring (Carpet), Window Treatments (Curtains/Drapes)
    • Level: Second
    • Area: 195 Square Feet
    • Dimensions: 13X15
    Bedroom 4
    • Features: Flooring (Carpet), Window Treatments (Curtains/Drapes)
    • Level: Second
    • Area: 176 Square Feet
    • Dimensions: 11X16
    Bar entertainment
    • Features: Flooring (Carpet)
    • Level: Basement
    • Area: 255 Square Feet
    • Dimensions: 17X15
    Dining room
    • Features: Flooring (Hardwood), Window Treatments (Curtains/Drapes)
    • Level: Main
    • Area: 224 Square Feet
    • Dimensions: 16X14
    Exercise room
    • Features: Flooring (Carpet)
    • Level: Basement
    • Area: 176 Square Feet
    • Dimensions: 16X11
    Family room
    • Features: Flooring (Hardwood)
    • Level: Main
    • Area: 440 Square Feet
    • Dimensions: 20X22
    Kitchen
    • Features: Kitchen (Eating Area-Breakfast Bar, Island, Pantry-Butler, Pantry-Closet), Flooring (Hardwood)
    • Level: Main
    • Area: 360 Square Feet
    • Dimensions: 18X20
    Laundry
    • Features: Flooring (Ceramic Tile)
    • Level: Second
    • Area: 36 Square Feet
    • Dimensions: 09X04
    Living room
    • Features: Flooring (Hardwood), Window Treatments (Curtains/Drapes)
    • Level: Main
    • Area: 208 Square Feet
    • Dimensions: 13X16
    Play room
    • Features: Flooring (Carpet)
    • Level: Basement
    • Area: 247 Square Feet
    • Dimensions: 13X19
    Recreation room
    • Features: Flooring (Carpet)
    • Level: Basement
    • Area: 260 Square Feet
    • Dimensions: 13X20
    Sun room
    • Features: Flooring (Hardwood)
    • Level: Main
    • Area: 300 Square Feet
    • Dimensions: 25X12
    Heating
    • Natural Gas, Forced Air, Radiant Floor
    Cooling
    • Central Air, Zoned
    Appliances
    • Included: Double Oven, Microwave, Dishwasher, High End Refrigerator, Disposal, Stainless Steel Appliance(s), Wine Refrigerator, Humidifier
    • Laundry: Upper Level
    Features
    • Wet Bar, In-Law Floorplan
    • Flooring: Hardwood
    • Windows: Screens
    • Basement: Finished,Daylight
    • Attic: Unfinished
    • Number of fireplaces: 5
    • Fireplace features: Heatilator, Family Room, Living Room, Master Bedroom, Other
    Interior area
    • Total structure area: 6,549
    • Total interior livable area: 6,548 sqft
    • Finished area below ground: 1,989

    Property

    Parking
    • Total spaces: 3
    • Parking features: Concrete, Garage Door Opener, Heated Garage, On Site, Garage Owned, Attached, Garage
    • Attached garage spaces: 3
    • Has uncovered spaces: Yes
    Accessibility
    • Accessibility features: No Disability Access
    Features
    • Stories: 2
    • Patio & porch: Deck, Patio
    • Has spa: Yes
    • Spa features: Outdoor Hot Tub
    Lot
    • Size: 0.3 Acres
    • Dimensions: 75 X 131 X 108 X 160
    • Features: Wooded
    Details
    • Parcel number: 0819118009
    • Special conditions: None
    • Other equipment: Central Vacuum, TV-Cable, Ceiling Fan(s), Sump Pump, Sprinkler-Lawn, Backup Sump Pump;

    Construction

    Type & style
    • Home type: SingleFamily
    • Property subtype: Single Family Residence
    Materials
    • Cedar, Stone
    • Foundation: Concrete Perimeter
    • Roof: Asphalt
    Condition
    • New construction: No
    • Year built: 2005

    Utilities & green energy

    • Sewer: Public Sewer
    • Water: Lake Michigan

    Community & HOA

    Community
    • Security: Carbon Monoxide Detector(s)
    • Subdivision: East Highlands
    HOA
    • Services included: None
    Location
    • Region: Naperville

    Financial & listing details

    • Price per square foot: $228/sqft
    • Tax assessed value: $491,300
    • Annual tax amount: $28,616
    • Date on market: 2/21/2025
    • Listing terms: Conventional
    • Ownership: Fee Simple

    Price history

    DateEventPrice
    4/7/2025Sold$1,495,000$228/sqft
    Source: MRED as distributed by MLS GRID #12295620 Report a problem
    4/4/2025Pending sale$1,495,000$228/sqft
    Source: MRED as distributed by MLS GRID #12295620 Report a problem
    3/1/2025Contingent$1,495,000$228/sqft
    Source: MRED as distributed by MLS GRID #12295620 Report a problem
    2/21/2025Listed for sale$1,495,000-6.3%$228/sqft
    Source: MRED as distributed by MLS GRID #12295620 Report a problem
    11/20/2024Listing removed$1,595,000$244/sqft
    Source: MRED as distributed by MLS GRID #12031117 Report a problem
    11/6/2024Listed for sale$1,595,000+29.7%$244/sqft
    Source: MRED as distributed by MLS GRID #12031117 Report a problem
    7/7/2014Sold$1,230,000-5.4%$188/sqft
    Source: Public Record Report a problem
    5/6/2014Listed for sale$1,299,900-1.9%$199/sqft
    Source: Coldwell Banker Residential Brokerage - Naperville #08605774 Report a problem
    12/1/2005Sold$1,325,000+235.4%$202/sqft
    Source: Public Record Report a problem
    12/16/2004Sold$395,000+168.7%$60/sqft
    Source: Public Record Report a problem
    4/21/1997Sold$147,000$22/sqft
    Source: Public Record Report a problem

    Public tax history

    YearProperty taxesTax assessment
    2024$29,607 +3.5%$491,300 +9.6%
    2023$28,616 -0.1%$448,390
    2022$28,631 +3.7%$448,390 +3.9%
    2021$27,615 +2.1%$431,430 +1.8%
    2020$27,040 +2.9%$423,680 +4.5%
    2019$26,286 -3.1%$405,360 -3%
    2018$27,120 +1.9%$417,900 +3.5%
    2017$26,602 +1.9%$403,800 +3.8%
    2016$26,101 +0.4%$389,200 +6.2%
    2015$25,987 +1.1%$366,510 +4.4%
    2014$25,696 +1.5%$351,220 -0.2%
    2013$25,308 +3.4%$352,070 -3.8%
    2012$24,483 -0.7%$365,790 -8.2%
    2011$24,656 -1.1%$398,410 -7.1%
    2010$24,924 +1.4%$428,730 -5%
    2009$24,587 +3%$451,250 +1.4%
    2008$23,874 +5%$445,020 +5.9%
    2007$22,743 +1.9%$420,220 +4.6%
    2006$22,326 +216.1%$401,550 +359.1%
    2005$7,062 +61.4%$87,470 +12.7%
    2004$4,375 +5.2%$77,590 +8.4%
    2003$4,160 +15.8%$71,570 +15.9%
    2002$3,591 +7.6%$61,750 +7.5%
    2001$3,338 +13.8%$57,440 +5.9%
    2000$2,933 $54,230
    Find assessor info on the county website

    Neighborhood: Moser Highlands

    Nearby schools

    GreatSchools rating
    Schools provided by the listing agent
    • Elementary: Highlands Elementary School
    • Middle: Kennedy Junior High School
    • High: Naperville Central High School
    • District: 203

    Source: MRED as distributed by MLS GRID. This data may not be complete. We recommend contacting the local school district to confirm school assignments for this home.

    Get a cash offer in 3 minutes
    Find out how much your home could sell for in as little as 3 minutes with a no-obligation cash offer.
    Estimated market value
    $1,588,500
    Get a cash offer in 3 minutes
    Find out how much your home could sell for in as little as 3 minutes with a no-obligation cash offer.
    Estimated market value
    $1,588,500