Here is a nice, LARGE, villa in beautiful Whispering Pines. This unit has 1,221 square feet of living area, plus 204 sq ft of an enclosed, glassed porch. The efficient kitchen has wood cabinets, a beautiful sink, lots of storage, and is open to the dining and living areas. There is also a breakfast nook. The dining area has lots of storage under the kitchen countertop. The garage has lots of shelves and cabinets, a work bench, and pull down stairs leading to overhead storage. The home had a new roof installed in 2021, and a new HVAC was installed in 2022. This home is located in the back of the development, so it is very quiet. Whispering Pines has a clubhouse and pool for your enjoyment, and they take care of the outside maintenance of the community, for easy living. Whispering Pines Villas is located next to Whispering Pines Park, which has tennis, pickle ball, basketball courts, a walking trail, large pool, and a bike path. Whispering Pines Villas is only 2 miles from downtown Inverness, and about 2.5 miles form Walmart and Lowe's, for your shopping convenience. Inverness has several lakes, a golf course, airport, theater, historic downtown with lots of pubs and restaurants, the Withlacoochee Forest, and a 46 mile bike path.
Sold for $175,000
Zillow last checked:
Listing updated:
Bought with:
John Maisel, 3347003
Active Agent Realty LLC
Source: Realtors Association of Citrus County,MLS#: 844334 Originating MLS: Realtors Association of Citrus County
Originating MLS: Realtors Association of Citrus CountyPrice history
| Date | Event | Price |
|---|---|---|
| 10/9/2025 | Sold | $175,000$143/sqft |
Source:  Realtors Association of Citrus County #844334 Report a problem Realtors Association of Citrus County #844334 Report a problem | ||
| 9/9/2025 | Pending sale | $175,000$143/sqft |
Source: Realtors Association of Citrus County #844334 Report a problem | ||
| 8/1/2025 | Price change | $175,000-12.1%$143/sqft |
Source: Realtors Association of Citrus County #844334 Report a problem | ||
| 7/9/2025 | Price change | $199,000-4.8%$163/sqft |
Source: Realtors Association of Citrus County #844334 Report a problem | ||
| 5/22/2025 | Listed for sale | $209,000+124.7%$171/sqft |
Source: Realtors Association of Citrus County #844334 Report a problem | ||
| 7/11/2017 | Sold | $93,000$76/sqft |
Source: Realtors Association of Citrus County #759138 Report a problem | ||
Nearby homes
- $189,8003 bd2 ba1.2k sqft719 Whispering Pines Blvd, Inverness, FL 34453Off Market
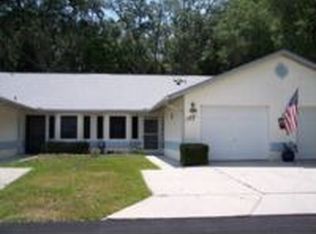
- $177,8002 bd2 ba1.2k sqft715 Whispering Pines Blvd, Inverness, FL 34453Off Market

- $180,1003 bd2 ba1.2k sqft721 Whispering Pines Blvd, Inverness, FL 34453Off Market
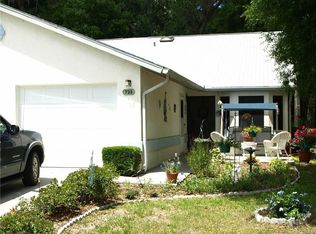
- $175,5002 bd2 ba1.1k sqft711 Whispering Pines Blvd, Inverness, FL 34453Off Market
Get a cash offer in 3 minutes
Find out how much your home could sell for in as little as 3 minutes with a no-obligation cash offer.
Estimated market value
$173,700
