Welcome home to this beautifully maintained 2-bedroom, 2-bathroom manufactured home nestled on a spacious 1-acre lot. Offering the perfect blend of comfort, privacy, and functionality, this property is ideal for those seeking peaceful living with room to spread out.
Step inside to find a bright and inviting open floor plan featuring a spacious living area, a well-appointed kitchen with ample cabinet space, and a cozy dining area perfect for family meals or entertaining guests. The primary suite includes a private bathroom and generous closet space, while the second bedroom and full bath provide flexibility for guests, family, or a home office.
Outside, enjoy wide-open space with endless possibilities for gardening, recreation, or simply relaxing and taking in the country views. The oversized 2-car garage offers plenty of room for vehicles, storage, or a workshop.
Whether you're looking for a starter home, downsizing, or investing in a quiet retreat, this property combines affordability, convenience, and rural charm.
Schedule your private showing today and discover the possibilities this acre of country living has to offer!
Sold for $162,000
Zestimate®
$162,000
717 White Top Rd, Bluff City, TN 37618
2beds
1,100sqft
Single Family Residence, Residential, Manufactured Home
Built in 1992
1.09 Acres Lot
$162,000 Zestimate®
$147/sqft
$-- Estimated rent
Home value
$162,000
$154,000 - $170,000
Not available
Zestimate® history
Owner options
List your home for rent
Find your next renter with Zillow Rental Manager. Plus, with online applications, you can quickly screen prospective tenants – for free.
Refinance and save
$1,010/mo
Est. payment
Refinancing to a lower rate could help reduce your monthly payments and save thousands over the life of the loan.
$1,010/mo
Est. payment
Explore your selling options
Work with a Zillow partner agent
Leverage their expertise and Zillow's premium Showcase listings to get your home seen by more buyers.
Get startedList with your own agent
Get your home in front of millions of buyers by listing it on Zillow.
Learn how to do itSell it yourself
Take full control of how buyers see your home on Zillow by listing For Sale by Owner (FSBO).
List your homeWhat's special
Zillow last checked:
Listing updated:
Listed by:
Amanda Westbrook 423-384-5040,
Westbrook Legacy Realty
Bought with:
Savannah Huffard, 372127, 0225267997
KW Johnson City
Source: TVRMLS,MLS#: 9995758
Facts & features
Interior
Bedrooms & bathrooms
- Bedrooms: 2
- Bathrooms: 2
- Full bathrooms: 2
Heating
- Fireplace(s), Heat Pump
Cooling
- Central Air
Appliances
- Included: Dishwasher, Range, Refrigerator
- Laundry: Electric Dryer Hookup, Washer Hookup
Features
- Eat-in Kitchen, Kitchen Island, Kitchen/Dining Combo, Open Floorplan
- Flooring: Carpet, Vinyl
- Doors: Storm Door(s)
- Windows: Double Pane Windows
- Number of fireplaces: 1
- Fireplace features: Living Room
Interior area
- Total structure area: 1,100
- Total interior livable area: 1,100 sqft
Property
Parking
- Total spaces: 2
- Parking features: Attached
- Attached garage spaces: 2
Features
- Levels: One
- Stories: 1
- Patio & porch: Back, Deck, Front Porch
Lot
- Size: 1.09 Acres
- Dimensions: 247.88 x 200.9 IRR
- Topography: Level
Details
- Additional structures: Storage
- Parcel number: 082d E 003.00
- Zoning: A 1
Construction
Type & style
- Home type: MobileManufactured
- Architectural style: Ranch,See Remarks
- Property subtype: Single Family Residence, Residential, Manufactured Home
Materials
- Vinyl Siding
- Foundation: Pillar/Post/Pier
- Roof: Metal
Condition
- Average
- New construction: No
- Year built: 1992
Utilities & green energy
- Sewer: Septic Tank
- Water: Public
Community & HOA
Community
- Subdivision: Not In Subdivision
HOA
- Has HOA: No
Location
- Region: Bluff City
Financial & listing details
- Price per square foot: $147/sqft
- Tax assessed value: $89,400
- Annual tax amount: $360
- Date on market: 5/22/2026
- Listing terms: Cash,Conventional
- Body type: Single Wide
Price history
| Date | Event | Price |
|---|---|---|
| 8/24/2026 | Sold | $162,000-9.9%$147/sqft |
Source: TVRMLS #9995758 Report a problem | ||
| 5/27/2026 | Pending sale | $179,800$163/sqft |
Source: TVRMLS #9995758 Report a problem | ||
| 5/22/2026 | Listed for sale | $179,800+15.3%$163/sqft |
Source: TVRMLS #9995758 Report a problem | ||
| 6/6/2023 | Sold | $155,900-2.5%$142/sqft |
Source: TVRMLS #9950541 Report a problem | ||
| 5/9/2023 | Contingent | $159,900$145/sqft |
Source: TVRMLS #9950541 Report a problem | ||
| 4/25/2023 | Price change | $159,900-11.1%$145/sqft |
Source: TVRMLS #9950541 Report a problem | ||
| 4/14/2023 | Listed for sale | $179,900+80.1%$164/sqft |
Source: TVRMLS #9950541 Report a problem | ||
| 3/15/2008 | Listing removed | $99,900$91/sqft |
Source: NCI #18972 Report a problem | ||
| 2/3/2008 | Price change | $99,900-13.1%$91/sqft |
Source: NCI #18972 Report a problem | ||
| 2/1/2008 | Listed for sale | $115,000$105/sqft |
Source: NCI #18972 Report a problem | ||
Public tax history
| Year | Property taxes | Tax assessment |
|---|---|---|
| 2025 | $360 -5.3% | $22,350 +46.6% |
| 2024 | $381 +3.7% | $15,250 |
| 2023 | $367 +72.3% | $15,250 +72.3% |
| 2022 | $213 | $8,850 |
| 2021 | -- | $8,850 +2% |
| 2020 | $223 | $8,675 |
| 2019 | $223 +0.8% | $8,675 |
| 2018 | $221 -17.5% | $8,675 -17.4% |
| 2017 | $268 | $10,500 +4.5% |
| 2016 | $268 | $10,050 |
Find assessor info on the county website
Neighborhood: 37618
Nearby homes
- $78,500-- bd-- ba854 sqft713 White Top Rd, Bluff City, TN 37618Off Market
- $106,0002 bd2 ba-- sqft705 White Top Rd, Bluff City, TN 37618Sold

- $217,900-- bd1 ba1.3k sqft765 White Top Rd, Bluff City, TN 37618Off Market
- $269,9993 bd2 ba1.1k sqft791 White Top Rd, Bluff City, TN 37618For Sale
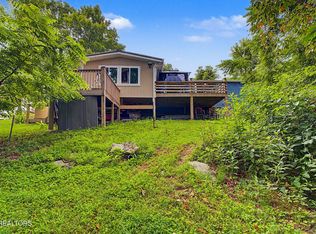
- $95,600-- bd-- ba1.2k sqft699 White Top Rd, Bluff City, TN 37618Off Market
- $226,5003 bd2 ba970 sqft740 White Top Rd, Bluff City, TN 37618Off Market
- $322,9003 bd2 ba2k sqft720 White Top Rd, Bluff City, TN 37618Off Market
- $225,000-- bd2 ba905 sqft689 White Top Rd, Bluff City, TN 37618Sold
Nearby schools
GreatSchools rating
- 5/10Bluff City Elementary SchoolGrades: PK-5Distance: 2.6 mi
- 4/10Sullivan East Middle SchoolGrades: 6-8Distance: 2.1 mi
- 5/10Sullivan East High SchoolGrades: 9-12Distance: 1.7 mi
Schools provided by the listing agent
- Elementary: Bluff City
- Middle: Sullivan East
- High: Sullivan East
Source: TVRMLS. This data may not be complete. We recommend contacting the local school district to confirm school assignments for this home.
- Tennessee
- Sullivan County
- Bluff City
- 37618
- 717 White Top Rd
