Spectacular Single Story in the Upper Valley! Expansive, timeless layout, details & spacious interior architectural design showcase this exceptional home. This home offers 4 bedrooms plus a separate office/study, 3 baths, den with fireplace open to kitchen and breakfast nook. A gourmet kitchen with bar stool sitting, island, granite counter tops, pantry, and stainless steel appliances. The formal dining room is adjacent to the kitchen. This freshly painted interior with new carpets offers a zoned primary suite, dual vanities, separate soaking tub, shower, and walk-in closet. Two additional bedrooms with walk-in closets share a Jack & Jill bathroom and 4th bedroom shares a hall bath. Step out to the serene outdoor patio with a heated pool/spa and water fall feature for summertime fun. Professionally landscaped gardens, 3 car garage, separate laundry room with mop sink and a lot size of 12,350.00 SQ FT.
Sold
Price Unknown
717 Whitney Ann, El Paso, TX 79932
4beds
3,109sqft
Single Family Residence
Built in 2006
0.28 Acres Lot
$557,400 Zestimate®
$--/sqft
$3,045 Estimated rent
Home value
$557,400
$530,000 - $585,000
$3,045/mo
Zestimate® history
Owner options
List your home for rent
$3,045/mo
Rent Zestimate®
Find your next renter with Zillow Rental Manager. Plus, with online applications, you can quickly screen prospective tenants – for free.
$3,045/mo
Rent Zestimate®
Refinance and save
Refinancing to a lower rate could help reduce your monthly payments and save thousands over the life of the loan.
Explore your selling options
Work with a Zillow partner agent
Leverage their expertise and Zillow's premium Showcase listings to get your home seen by more buyers.
Get startedList with your own agent
Get your home in front of millions of buyers by listing it on Zillow.
Learn how to do itSell it yourself
Take full control of how buyers see your home on Zillow by listing For Sale by Owner (FSBO).
List your homeWhat's special
Heated poolTimeless layoutSingle storyFreshly painted interiorFormal dining roomStainless steel appliancesSeparate office
Zillow last checked:
Listing updated:
Listed by:
Manuel Caraveo 0518161 915-227-7300,
Sandy Messer And Associates
Bought with:
Carolina Rocha, 0794996
Realty One Group Mendez Burk
Source: GEPAR,MLS#: 900662
Facts & features
Interior
Bedrooms & bathrooms
- Bedrooms: 4
- Bathrooms: 3
- Full bathrooms: 3
Primary bedroom
- Description: Access to Rear Patio
- Features: With Bath
- Level: Main
Bedroom
- Description: Shares Hall Bath
- Level: Main
Bedroom
- Description: Shares Jack & Jill Bath
- Features: With Bath
- Level: Main
Bedroom
- Description: Shares Jack & Jill Bath
- Features: With Bath
- Level: Main
Office
- Description: Separate Office/Study
- Level: Main
Heating
- Natural Gas, 2+ Units, Central
Cooling
- Refrigerated
Appliances
- Included: Built-In Electric Oven, Dishwasher, Disposal, Gas Cooktop, Microwave, Range Hood, Refrigerator
Features
- Double Vanity, Ceiling Fan(s), Kitchen Island, Pantry, Walk-In Closet(s), Wet Bar, Zoned MBR
- Flooring: Tile, Carpet
- Windows: Shutters
- Number of fireplaces: 1
Interior area
- Total structure area: 3,109
- Total interior livable area: 3,109 sqft
Property
Features
- Patio & porch: Covered
- Exterior features: Back Yard Access
- Has private pool: Yes
- Pool features: Gunite, Heated, Yes
- Fencing: Fenced
Lot
- Size: 0.28 Acres
- Features: Standard Lot, Subdivided
Details
- Additional structures: None
- Parcel number: U82399900700800
- Zoning: R3
- Special conditions: None
Construction
Type & style
- Home type: SingleFamily
- Architectural style: 1 Story
- Property subtype: Single Family Residence
Materials
- Stucco
- Roof: Pitched,Flat,Tile
Condition
- Year built: 2006
Details
- Builder name: Palms West
Utilities & green energy
- Water: City
Community & HOA
Community
- Subdivision: Upper Valley Place
HOA
- Has HOA: No
- Amenities included: None
- Services included: None
Location
- Region: El Paso
Financial & listing details
- Tax assessed value: $495,976
- Annual tax amount: $9,692
- Date on market: 5/16/2024
- Cumulative days on market: 9 days
- Listing terms: Cash,Conventional,FHA,TX Veteran,VA Loan
Price history
| Date | Event | Price |
|---|---|---|
| 6/17/2024 | Sold | -- |
Source:  GEPAR #900662 Report a problem GEPAR #900662 Report a problem | ||
| 5/19/2024 | Contingent | $525,000$169/sqft |
Source: GEPAR #900662 Report a problem | ||
| 5/16/2024 | Listed for sale | $525,000$169/sqft |
Source: GEPAR #900662 Report a problem | ||
| 5/6/2024 | Pending sale | $525,000$169/sqft |
Source: GEPAR #900662 Report a problem | ||
| 5/1/2024 | Listed for sale | $525,000+43.8%$169/sqft |
Source: GEPAR #900662 Report a problem | ||
| 4/5/2013 | Sold | -- |
Source: GEPAR #529827 Report a problem | ||
| 11/26/2012 | Price change | $365,000-2.7%$117/sqft |
Source: CENTURY 21 The Edge #527238 Report a problem | ||
| 10/27/2012 | Listed for sale | $375,000$121/sqft |
Source: Century 21 The Edge #527238 Report a problem | ||
| 12/31/2006 | Sold | -- |
Source: GEPAR #327115 Report a problem | ||
Public tax history
| Year | Property taxes | Tax assessment |
|---|---|---|
| 2025 | -- | $495,976 |
| 2024 | $13,244 +36.6% | $495,976 +26.7% |
| 2023 | $9,692 -4.8% | $391,328 +7.2% |
| 2022 | $10,183 +2.6% | $365,103 +10% |
| 2021 | $9,927 -4.3% | $331,912 -1.8% |
| 2020 | $10,378 -1.2% | $338,000 |
| 2019 | $10,503 +3.4% | $338,000 +2.4% |
| 2018 | $10,157 +7.2% | $330,000 +5.8% |
| 2017 | $9,475 +2.3% | $312,000 |
| 2016 | $9,265 +20.2% | $312,000 -7% |
| 2015 | $7,706 | $335,367 +31.9% |
| 2014 | $7,706 | $254,211 |
| 2013 | -- | $254,211 -7.9% |
| 2009 | -- | $275,916 |
| 2008 | -- | -- |
| 2007 | -- | -- |
| 2006 | -- | -- |
| 2005 | -- | -- |
Find assessor info on the county website
Neighborhood: Northwest
Nearby homes
- $68,198-- bd-- ba-- sqft721 Whitney Ann, El Paso, TX 79932Off Market
- $540,0004 bd4 ba2.8k sqft713 Whitney Ann, El Paso, TX 79932Off Market
- $478,1003 bd3 ba2.7k sqft792 Maxie Marie, El Paso, TX 79932Off Market
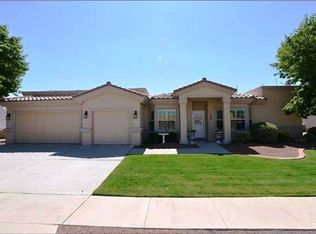
- $398,8003 bd2 ba2k sqft715 Maxey Marie Ave, El Paso, TX 79932Off Market
- $396,9004 bd2 ba2.1k sqft725 Whitney Ann, El Paso, TX 79932Off Market
- $409,2003 bd3 ba2.1k sqft711 Maxey Marie Dr, El Paso, TX 79932Off Market
- $476,2003 bd2 ba2.7k sqft740 Whitney Ann, El Paso, TX 79932Off Market
- $494,0920.283 Acres709 Whitney Ann, El Paso, TX 79932Off Market
Nearby schools
GreatSchools rating
- 7/10Jose High Damian Elementary SchoolGrades: PK-5Distance: 1.4 mi
- 4/10Canutillo Middle SchoolGrades: 6-8Distance: 4.1 mi
- 4/10Canutillo High SchoolGrades: 9-12Distance: 2.7 mi
Schools provided by the listing agent
- Elementary: Damien
- Middle: Alderete
- High: Canutillo
Source: GEPAR. This data may not be complete. We recommend contacting the local school district to confirm school assignments for this home.
Sell for more on Zillow
Get a Zillow Showcase℠ listing at no additional cost and you could sell for .
$557,400
2% more
+$11,148
With Zillow Showcase(estimated)
$568,548
- Texas
- El Paso County
- El Paso
- 79932
- Northwest
- 717 Whitney Ann
Nearby cities
Nearby neighborhoods
Nearby zip codes
Other El Paso Topics
