Skip main navigation
Closed
  • $318,000

    717 Wilderland Way Lot 13, Clarksville, TN 37042

    3beds
    1,813sqft
    Single Family Residence, Residential
    Built in 2025
    -- sqft lot
    $320,100 Zestimate®
    $175/sqft
    $1,727 Estimated rent

    Home value

    $320,100

    $304,000 - $339,000

    $1,727/mo

    Zestimate® history
    Loading
    Loading...

    Owner options

    List your home for rent

    $1,727/mo

    Rent Zestimate®

    Find your next renter with Zillow Rental Manager. Plus, with online applications, you can quickly screen prospective tenants – for free.

    Learn more

    $1,727/mo

    Rent Zestimate®

    Refinance and save

    $1,914/mo

    Est. payment

    Refinancing to a lower rate could help reduce your monthly payments and save thousands over the life of the loan.

    See today's rates

    $1,914/mo

    Est. payment

    Explore your selling options

    Work with a Zillow partner agent

    Leverage their expertise and Zillow's premium Showcase listings to get your home seen by more buyers.

    Get started

    List with your own agent

    Get your home in front of millions of buyers by listing it on Zillow.

    Learn how to do it

    Sell it yourself

    Take full control of how buyers see your home on Zillow by listing For Sale by Owner (FSBO).

    List your home

    What's special

    Center island with sinkLoft with storage closetCountertop workspaceConnected living-dining-kitchen layoutWell-designed kitchenAdditional bedroomsSpacious closet
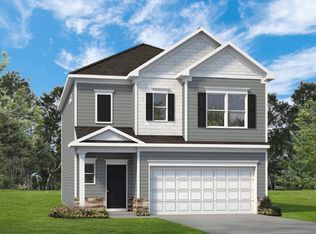
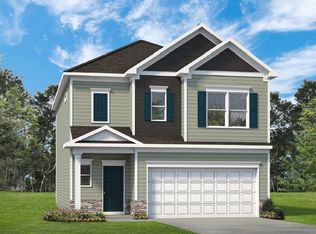
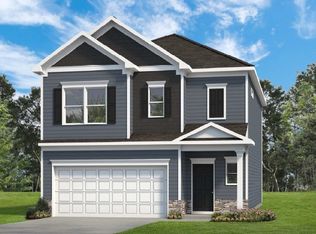
    The Benson II at Cantigny Park by Smith Douglas Homes. A wide, light-filled entry welcomes you into the Benson II and leads to a connected living-dining-kitchen layout that spans the entire width of the home. Its well-designed kitchen maximizes efficiency with countertop workspace, a center island with sink, a pantry, and an optional planning desk. Upstairs you'll find the owner's ensuite with a spacious closet, two additional bedrooms, a bath with a conveniently located laundry room, and a loft with storage closet. This home to be MOVE-IN READY in August! *3.99% (4.323% APR) 5/1 ARM Rate (REMAINS FIXED FOR THE FIRST 5 YEARS!) + $0 Closing Costs available on this home for a limited time with use of Ridgeland Mortgage!* Special offer details apply. Contact the onsite agent for details. Enjoy an additional $2,000 Hometown Hero credit on homes in Clarksville also with the use of preferred lender and attorney participation. Restrictions apply.*

    Zillow last checked:

    Listing updated:

    Listed by:

    Viva Aldrich 931-264-4777,

    SDH Nashville, LLC

    Bought with:

    Rikki Lester, 364461

    Sweet Home Realty and Property Management

    Source: RealTracs MLS as distributed by MLS GRID,MLS#: 2867829MLS Logo

    Facts & features

    Interior

    Bedrooms & bathrooms
    • Bedrooms: 3
    • Bathrooms: 3
    • Full bathrooms: 2
    • 1/2 bathrooms: 1
    • Main level bedrooms: 3
    Heating
    • Central, Electric
    Cooling
    • Central Air, Electric
    Appliances
    • Included: Electric Oven, Electric Range
    • Laundry: Electric Dryer Hookup, Washer Hookup
    Features
    • Flooring: Carpet, Vinyl
    • Basement: None
    Interior area
    • Total structure area: 1,813
    • Total interior livable area: 1,813 sqft
    • Finished area above ground: 1,813

    Property

    Parking
    • Total spaces: 2
    • Parking features: Garage Faces Front
    • Attached garage spaces: 2
    Features
    • Levels: One
    • Stories: 2
    Details
    • Special conditions: Standard

    Construction

    Type & style
    • Home type: SingleFamily
    • Property subtype: Single Family Residence, Residential
    Materials
    • Stone, Vinyl Siding
    Condition
    • New construction: Yes
    • Year built: 2025

    Utilities & green energy

    • Sewer: Public Sewer
    • Water: Public
    • Utilities for property: Electricity Available, Water Available

    Community & HOA

    Community
    • Security: Smoke Detector(s)
    • Subdivision: Cantigny Park
    HOA
    • Has HOA: Yes
    • Services included: Trash
    • HOA fee: $20 monthly
    Location
    • Region: Clarksville

    Financial & listing details

    • Price per square foot: $175/sqft
    • Annual tax amount: $2,500
    • Date on market: 5/7/2025
    • Date available: 08/11/2025
    • Electric utility on property: Yes

    Price history

    DateEventPrice
    8/28/2025Sold$318,000-0.9%$175/sqft
    Source: RealTracs MLS as distributed by MLS GRID #2867829 Report a problem
    8/9/2025Pending sale$320,940$177/sqft
    Source: RealTracs MLS as distributed by MLS GRID #2867829 Report a problem
    7/2/2025Price change$320,940+0.3%$177/sqft
    Source: RealTracs MLS as distributed by MLS GRID #2867829 Report a problem
    5/3/2025Listed for sale$320,090$177/sqft
    Source: RealTracs MLS as distributed by MLS GRID #2866416 Report a problem

    Public tax history

    Tax history is unavailable.

    Neighborhood: 37042

    Nearby schools

    GreatSchools rating
    Schools provided by the listing agent
    • Elementary: Minglewood Elementary
    • Middle: New Providence Middle
    • High: Northwest High School

    Source: RealTracs MLS as distributed by MLS GRID. This data may not be complete. We recommend contacting the local school district to confirm school assignments for this home.

    Get a cash offer in 3 minutes
    Find out how much your home could sell for in as little as 3 minutes with a no-obligation cash offer.
    Estimated market value
    $320,100
    Get a cash offer in 3 minutes
    Find out how much your home could sell for in as little as 3 minutes with a no-obligation cash offer.
    Estimated market value
    $320,100