PRICE REDUCTION JUST IN TIME FOR THE HOLIDAY WEEKEND SHOWINGS!!! Welcome to the charming brick-lined streets of downtown Dunedin. This is an exceptional custom home in one of the most desired parts of Dunedin. The original home was built in 1948, and the current owners completely customized the home in 2006. You are treated with open walkways to the front porch inviting you to the porch swing or sitting area. The front door takes you into the main part of the home, and the door on the side takes you into a complete in-law suite or rental space if you desire. This space offers a large bedroom and bathroom with a living room and kitchenette space and full laundry and separate HVAC. Your guests will love the privacy! Entering at the front door takes you into the great room with the original wood floors, and a charming wood burning fireplace (with gas log insert) and built-ins show the detail of the custom features of the home. Crown moulding has been installed throughout the home. The kitchen features a convection oven and gas cooktop, custom cabinets and stone countertops, with a custom backsplash. The kitchen sink looks out at the courtyard and the outdoor kitchen space. There is an eat in kitchen/dinette space with access to the back porches and the outdoor kitchen spaces. There is also an additional access to the in-law suite. Off the great room is an office/library with dry bar. The first bathroom is adjacent to the guest room, and the back part of the addition to this home is the owner's suite. The space offers a large bedroom with direct access to the interior courtyard, his and hers walk in closet spaces and his and hers bathrooms. There is also a full laundry room in the suite for convenience. The home also offers a lovely open courtyard with interior wrap around covered porches. A large shade tree adds to the charm of the space. At the and of the courtyard is a lovely heated pool and spa. The space offers many opportunities for entertaining family and friends or those quiet evenings at home. In the corner is a fire pit next to the spa for those chilly evenings!!! This property is truly a hidden gem waiting to be discovered. Conveniently located within walking and golf cart distance to downtown, and a short walk to the Pinellas Trail and the intercostal waterway and Gulf of Mexico. You need to seize the opportunity to make this remarkable home yours! Property is on a double lot with natural landscaping to keep overall yard maintenance to a minimum. The backyard, large open porches and backyard space offer countless entertaining opportunities and at the same time offer quiet privacy. The home is not in a flood zone, metal roof was installed in 2007, and flat roofs were redone in 2022. The parking is amazing. The extended driveway leads to a a portico that provides covered parking for 4 cars and there is a garage as well, that can be used as a workshop. There is additional portico and driveways spaces for the in-law suite. The home is connected to natural gas with tankless hot water, gas cooktop, gas grill, fireplace insert and gas dryers. There is also a natural gas Generac generator and load shedding devices. You will want to see this home today. Schedule your exclusive viewing today and experience all that living in Dunedin has to offer!
Sold for $1,085,000
$1,085,000
717 WILKIE STREET, DUNEDIN, FL 34698
3beds
2,536sqft
Single Family Residence
Built in 1948
0.28 Acres Lot
$1,260,100 Zestimate®
$428/sqft
$5,513 Estimated rent
Home value
$1,260,100
$1.15M - $1.40M
$5,513/mo
Zestimate® history
Owner options
List your home for rent
$5,513/mo
Rent Zestimate®
Find your next renter with Zillow Rental Manager. Plus, with online applications, you can quickly screen prospective tenants – for free.
$5,513/mo
Rent Zestimate®
Refinance and save
$7,567/mo
Est. payment
Refinancing to a lower rate could help reduce your monthly payments and save thousands over the life of the loan.
$7,567/mo
Est. payment
Explore your selling options
Work with a Zillow partner agent
Leverage their expertise and Zillow's premium Showcase listings to get your home seen by more buyers.
Get startedList with your own agent
Get your home in front of millions of buyers by listing it on Zillow.
Learn how to do itSell it yourself
Take full control of how buyers see your home on Zillow by listing For Sale by Owner (FSBO).
List your homeWhat's special
Zillow last checked:
Listing updated:
Listed by:
David Vose 727-510-1134,
CELTIC REALTY 727-412-8558,
Patricia Harris 727-389-2618,
CELTIC REALTY
Bought with:
Nancy Leslie, 393319
RE/MAX REALTEC GROUP INC
Source: Stellar MLS,MLS#: U8240115 Originating MLS: Pinellas Suncoast
Originating MLS: Pinellas Suncoast
Facts & features
Interior
Bedrooms & bathrooms
- Bedrooms: 3
- Bathrooms: 4
- Full bathrooms: 4
Rooms
- Room types: Den/Library/Office, Great Room
Primary bedroom
- Features: En Suite Bathroom, Walk-In Closet(s)
- Level: First
- Dimensions: 20x13
Bedroom 1
- Features: Ceiling Fan(s), Built-in Closet
- Level: First
- Dimensions: 13x10
Primary bathroom
- Features: Ceiling Fan(s), Claw Foot Tub, En Suite Bathroom, Exhaust Fan, Shower No Tub
- Level: First
- Dimensions: 7x7
Primary bathroom
- Features: En Suite Bathroom, Exhaust Fan, Shower No Tub, Single Vanity, Window/Skylight in Bath
- Level: First
- Dimensions: 7x7
Bathroom 1
- Features: Exhaust Fan, Shower No Tub, Single Vanity
- Level: First
- Dimensions: 6x8
Balcony porch lanai
- Level: First
Balcony porch lanai
- Level: First
Dinette
- Features: Ceiling Fan(s)
- Level: First
- Dimensions: 11x12
Great room
- Features: Ceiling Fan(s)
- Level: First
- Dimensions: 38x12
Kitchen
- Features: Breakfast Bar, Ceiling Fan(s), Exhaust Fan, Handicapped Accessible, Stone Counters
- Level: First
- Dimensions: 15x12
Laundry
- Level: First
- Dimensions: 7x6
Library
- Features: Ceiling Fan(s)
- Level: First
- Dimensions: 12x9
Heating
- Central, Electric, Heat Pump, Zoned
Cooling
- Central Air, Zoned
Appliances
- Included: Oven, Convection Oven, Cooktop, Dishwasher, Disposal, Dryer, Exhaust Fan, Gas Water Heater, Microwave, Range Hood, Refrigerator, Tankless Water Heater, Washer
- Laundry: Gas Dryer Hookup, Inside, Laundry Room, Washer Hookup
Features
- Accessibility Features, Ceiling Fan(s), Crown Molding, Dry Bar, Living Room/Dining Room Combo, Primary Bedroom Main Floor, Solid Wood Cabinets, Stone Counters, Thermostat, Walk-In Closet(s), In-Law Floorplan
- Flooring: Porcelain Tile, Quarry Tile, Hardwood
- Doors: French Doors, Outdoor Grill, Outdoor Kitchen, Sliding Doors
- Windows: Aluminum Frames, Blinds, Shutters, Wood Frames, Window Treatments, Hurricane Shutters, Hurricane Shutters/Windows
- Has fireplace: Yes
- Fireplace features: Gas, Wood Burning
Interior area
- Total structure area: 4,784
- Total interior livable area: 2,536 sqft
Property
Parking
- Total spaces: 6
- Parking features: Covered, Driveway, Garage Door Opener, Garage Faces Side, Ground Level, Off Street, Oversized, Portico
- Attached garage spaces: 1
- Carport spaces: 5
- Covered spaces: 6
- Has uncovered spaces: Yes
Accessibility
- Accessibility features: Accessible Approach with Ramp, Accessible Bedroom, Accessible Closets, Accessible Common Area, Accessible Doors, Accessible Full Bath, Accessible Central Living Area, Central Living Area
Features
- Levels: One
- Stories: 1
- Patio & porch: Covered, Front Porch, Porch, Rear Porch
- Exterior features: Courtyard, Irrigation System, Lighting, Outdoor Grill, Outdoor Kitchen, Private Mailbox, Sidewalk
- Has private pool: Yes
- Pool features: Gunite, Heated, In Ground, Lighting, Outside Bath Access, Pool Alarm, Pool Sweep, Salt Water, Self Cleaning
- Has spa: Yes
- Spa features: Heated, In Ground
- Fencing: Vinyl,Wood
- Has view: Yes
- View description: Trees/Woods
Lot
- Size: 0.28 Acres
- Dimensions: 100 x 123
- Features: City Lot, Landscaped, Oversized Lot, Sidewalk, Above Flood Plain
- Residential vegetation: Fruit Trees, Mature Landscaping, Oak Trees, Trees/Landscaped, Wooded
Details
- Additional structures: Outdoor Kitchen
- Parcel number: 281534339840180040
- Zoning: 110
- Special conditions: None
Construction
Type & style
- Home type: SingleFamily
- Architectural style: Courtyard,Ranch
- Property subtype: Single Family Residence
- Attached to another structure: Yes
Materials
- HardiPlank Type, Wood Frame
- Foundation: Crawlspace, Slab
- Roof: Membrane,Metal
Condition
- Completed
- New construction: No
- Year built: 1948
Utilities & green energy
- Sewer: Public Sewer
- Water: Public
- Utilities for property: BB/HS Internet Available, Cable Connected, Electricity Connected, Natural Gas Connected, Phone Available, Public, Sewer Connected, Street Lights, Water Connected
Green energy
- Water conservation: Fl. Friendly/Native Landscape
Community & HOA
Community
- Security: Security System Owned, Smoke Detector(s)
- Pet fee: $0 monthly
- Subdivision: GROVE TERRACE
HOA
- Has HOA: No
Location
- Region: Dunedin
Financial & listing details
- Price per square foot: $428/sqft
- Tax assessed value: $967,614
- Annual tax amount: $6,133
- Date on market: 4/24/2024
- Cumulative days on market: 35 days
- Listing terms: Cash,Conventional,FHA,VA Loan
- Ownership: Fee Simple
- Total actual rent: 0
- Electric utility on property: Yes
- Road surface type: Brick, Paved
Price history
| Date | Event | Price |
|---|---|---|
| 7/1/2024 | Sold | $1,085,000-3.2%$428/sqft |
Source:  Stellar MLS #U8240115 Report a problem Stellar MLS #U8240115 Report a problem | ||
| 5/30/2024 | Pending sale | $1,120,500$442/sqft |
Source: Stellar MLS #U8240115 Report a problem | ||
| 5/23/2024 | Price change | $1,120,500-10%$442/sqft |
Source: Stellar MLS #U8240115 Report a problem | ||
| 4/24/2024 | Listed for sale | $1,245,000+336.8%$491/sqft |
Source: Stellar MLS #U8240115 Report a problem | ||
| 6/1/2006 | Sold | $285,000$112/sqft |
Source: Public Record Report a problem | ||
Public tax history
| Year | Property taxes | Tax assessment |
|---|---|---|
| 2025 | $17,032 +173.8% | $967,614 +140% |
| 2024 | $6,220 +1.4% | $403,233 +3% |
| 2023 | $6,133 +2.7% | $391,488 +3% |
| 2022 | $5,972 -1.5% | $380,085 +3% |
| 2021 | $6,060 +0.1% | $369,015 +1.4% |
| 2020 | $6,052 +1.6% | $363,920 +2.3% |
| 2019 | $5,954 | $355,738 +1.9% |
| 2018 | $5,954 +1.3% | $349,105 +2.1% |
| 2017 | $5,880 +5.5% | $341,925 +5.6% |
| 2016 | $5,574 -1.6% | $323,661 +0.7% |
| 2015 | $5,664 +2.4% | $321,411 +0.8% |
| 2014 | $5,530 +0.5% | $318,860 +1.5% |
| 2013 | $5,504 +3.7% | $314,148 +1.7% |
| 2012 | $5,309 | $308,897 +3% |
| 2011 | -- | $299,900 +1.5% |
| 2010 | -- | $295,468 -0.7% |
| 2009 | -- | $297,602 +37.5% |
| 2008 | $3,395 | $216,400 -21.2% |
| 2007 | -- | $274,600 +34.1% |
| 2005 | -- | $204,800 +55.5% |
| 2004 | $1,097 +2.7% | $131,700 +14.4% |
| 2003 | $1,068 -0.6% | $115,100 +5.3% |
| 2002 | $1,075 | $109,300 +17.1% |
| 2001 | $1,075 +4.9% | $93,300 +14.2% |
| 2000 | $1,024 | $81,700 |
Find assessor info on the county website
Neighborhood: 34698
Nearby homes
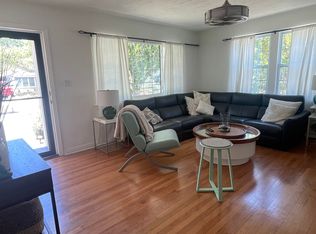
- $628,8003 bd2 ba1.4k sqft711 Wilkie St, Dunedin, FL 34698Off Market

- $469,3002 bd1 ba798 sqft729 Wilkie St, Dunedin, FL 34698Off Market
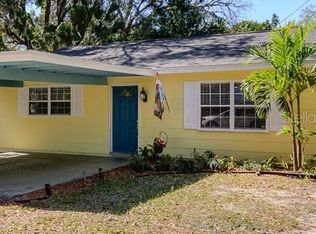
- $552,8002 bd1 ba998 sqft612 Tangerine Ave, Dunedin, FL 34698Off Market
- $473,7003 bd2 ba1.2k sqft707 Wilkie St, Dunedin, FL 34698Off Market
- $509,2002 bd1 ba1k sqft608 Tangerine Ave, Dunedin, FL 34698Off Market
- $702,6003 bd2 ba1.3k sqft611 Orange Ave, Dunedin, FL 34698Off Market
- $629,1003 bd2 ba1.4k sqft701 Wilkie St, Dunedin, FL 34698Off Market
- $489,100-- bd1 ba1k sqft718 Wilkie St, Dunedin, FL 34698Off Market
Nearby schools
GreatSchools rating
- 8/10San Jose Elementary SchoolGrades: PK-5Distance: 1.4 mi
- 9/10Dunedin Highland Middle SchoolGrades: 6-8Distance: 0.7 mi
- 5/10Dunedin High SchoolGrades: 9-12Distance: 1.5 mi
Schools provided by the listing agent
- Elementary: San Jose Elementary-PN
- Middle: Dunedin Highland Middle-PN
- High: Dunedin High-PN
Source: Stellar MLS. This data may not be complete. We recommend contacting the local school district to confirm school assignments for this home.
Get a cash offer in 3 minutes
Find out how much your home could sell for in as little as 3 minutes with a no-obligation cash offer.
Estimated market value
$1,260,100
Get a cash offer in 3 minutes
Find out how much your home could sell for in as little as 3 minutes with a no-obligation cash offer.
Estimated market value
$1,260,100
- Florida
- Pinellas County
- Dunedin
- 34698
- 717 WILKIE STREET
