Welcome to 717 Willowbranch Lane, an exceptional residence nestled in the heart of Ellis County and served by highly acclaimed Midlothian ISD. Perfectly positioned on a prominent corner lot, this stunning 4-bedroom, 4-bath home blends timeless charm with elevated comfort and refined functionality. Designed for both grand entertaining and everyday luxury, the open-concept floor plan showcases two expansive living areas, an elegant formal dining room, and a dedicated media room featuring an incredible sound system for a true cinematic experience at home that sellers would love to leave for you with the right offer! Fresh, upscale updates — including a sleek epoxy-coated garage floor — complement the home’s meticulous condition and abundant, thoughtfully designed storage throughout. With generous square footage and a warm, inviting ambiance, this home is ideally suited for multigenerational living or those who love hosting gatherings with ease. Every space has been carefully curated to provide room for everyone while maintaining an intimate, cozy feel that truly sets it apart. Centrally located for convenient access to the Metroplex’s premier employment centers, shopping, dining, and entertainment, this property offers the perfect balance of peaceful community living and urban accessibility. Pride of ownership is evident at every turn, creating a residence that is as impressive as it is welcoming — a rare opportunity to own a home that truly has it all. All appliances including refrigerator washer and dryer will stay! Welcome home!!!
Sold
Price Unknown
717 Willowbranch Ln, Midlothian, TX 76065
4beds
3,138sqft
Single Family Residence
Built in 2017
10,715 Square Feet Lot
$-- Zestimate®
$--/sqft
$3,392 Estimated rent
Home value
Not available
Estimated sales range
Not available
$3,392/mo
Zestimate® history
Owner options
List your home for rent
$3,392/mo
Rent Zestimate®
Find your next renter with Zillow Rental Manager. Plus, with online applications, you can quickly screen prospective tenants – for free.
$3,392/mo
Rent Zestimate®
Refinance and save
$300/mo
Est. payment
Refinancing to a lower rate could help reduce your monthly payments and save thousands over the life of the loan.
$300/mo
Est. payment
Explore your selling options
Work with a Zillow partner agent
Leverage their expertise and Zillow's premium Showcase listings to get your home seen by more buyers.
Get startedList with your own agent
Get your home in front of millions of buyers by listing it on Zillow.
Learn how to do itSell it yourself
Take full control of how buyers see your home on Zillow by listing For Sale by Owner (FSBO).
List your homeWhat's special
Warm inviting ambianceOpen-concept floor planElegant formal dining roomFresh upscale updatesProminent corner lotSleek epoxy-coated garage floor
Zillow last checked:
Listing updated:
Listed by:
Kimberly Capps 0648604 (469)583-2761,
Keller Williams Realty 972-938-2222
Bought with:
Griselda Marin Bustos
Redfin Corporation
Source: NTREIS,MLS#: 21189101
Facts & features
Interior
Bedrooms & bathrooms
- Bedrooms: 4
- Bathrooms: 4
- Full bathrooms: 3
- 1/2 bathrooms: 1
Primary bedroom
- Level: First
- Dimensions: 17 x 15
Bedroom
- Level: First
- Dimensions: 11 x 11
Bedroom
- Level: Second
- Dimensions: 13 x 10
Bedroom
- Level: Second
- Dimensions: 11 x 11
Breakfast room nook
- Level: First
- Dimensions: 9 x 6
Den
- Level: First
- Dimensions: 12 x 10
Game room
- Level: First
- Dimensions: 19 x 18
Kitchen
- Features: Kitchen Island, Stone Counters
- Level: First
- Dimensions: 10 x 10
Living room
- Features: Built-in Features
- Level: First
- Dimensions: 18 x 15
Utility room
- Level: First
- Dimensions: 5 x 5
Heating
- Central, Natural Gas
Cooling
- Central Air, Ceiling Fan(s), Electric
Appliances
- Included: Dishwasher, Electric Oven, Gas Cooktop, Disposal, Microwave
- Laundry: Laundry in Utility Room
Features
- Decorative/Designer Lighting Fixtures, High Speed Internet, Kitchen Island, Cable TV
- Flooring: Carpet, Ceramic Tile, Wood
- Has basement: No
- Number of fireplaces: 1
- Fireplace features: Gas Log, Gas Starter, Wood Burning
Interior area
- Total interior livable area: 3,138 sqft
Property
Parking
- Total spaces: 2
- Parking features: Garage, Garage Door Opener, Garage Faces Side
- Attached garage spaces: 2
Features
- Levels: Two
- Stories: 2
- Patio & porch: Covered
- Pool features: None
- Fencing: Wood
Lot
- Size: 10,715 Square Feet
- Features: Back Yard, Corner Lot, Lawn, Landscaped
Details
- Parcel number: 261233
Construction
Type & style
- Home type: SingleFamily
- Architectural style: Traditional,Detached
- Property subtype: Single Family Residence
Materials
- Brick, Rock, Stone
- Foundation: Slab
- Roof: Composition
Condition
- Year built: 2017
Utilities & green energy
- Sewer: Public Sewer
- Water: Public
- Utilities for property: Sewer Available, Water Available, Cable Available
Community & HOA
Community
- Features: Curbs, Sidewalks
- Security: Smoke Detector(s)
- Subdivision: Windermere Estates
HOA
- Has HOA: Yes
- Services included: Association Management
- HOA fee: $300 annually
- HOA name: Vision Communities HOA
- HOA phone: 972-612-2303
Location
- Region: Midlothian
Financial & listing details
- Tax assessed value: $465,242
- Annual tax amount: $9,309
- Date on market: 2/28/2026
- Cumulative days on market: 296 days
- Listing terms: Cash,Conventional,FHA,VA Loan
- Exclusions: Would love to negotiate some of the items in media room into transaction.
Price history
| Date | Event | Price |
|---|---|---|
| 3/31/2026 | Sold | -- |
Source: NTREIS #21189101 Report a problem | ||
| 3/12/2026 | Pending sale | $485,000$155/sqft |
Source: NTREIS #21189101 Report a problem | ||
| 3/7/2026 | Contingent | $485,000$155/sqft |
Source: NTREIS #21189101 Report a problem | ||
| 3/6/2026 | Price change | $485,000-3%$155/sqft |
Source: NTREIS #21189101 Report a problem | ||
| 2/28/2026 | Price change | $500,000+2.2%$159/sqft |
Source: NTREIS #21189101 Report a problem | ||
| 1/14/2026 | Price change | $489,000+3%$156/sqft |
Source: NTREIS #20906705 Report a problem | ||
| 11/13/2025 | Price change | $474,900-4.8%$151/sqft |
Source: NTREIS #20906705 Report a problem | ||
| 11/5/2025 | Price change | $499,000+2%$159/sqft |
Source: NTREIS #20906705 Report a problem | ||
| 9/9/2025 | Price change | $489,000-0.2%$156/sqft |
Source: NTREIS #20906705 Report a problem | ||
| 8/14/2025 | Price change | $489,900-0.5%$156/sqft |
Source: NTREIS #20906705 Report a problem | ||
| 7/27/2025 | Price change | $492,500+0.1%$157/sqft |
Source: NTREIS #20906705 Report a problem | ||
| 7/11/2025 | Price change | $491,900-0.6%$157/sqft |
Source: NTREIS #20906705 Report a problem | ||
| 7/7/2025 | Price change | $494,8500%$158/sqft |
Source: NTREIS #20906705 Report a problem | ||
| 7/1/2025 | Price change | $494,900-1%$158/sqft |
Source: NTREIS #20906705 Report a problem | ||
| 6/11/2025 | Price change | $499,8000%$159/sqft |
Source: NTREIS #20906705 Report a problem | ||
| 6/4/2025 | Price change | $499,900-2.9%$159/sqft |
Source:  HAR #28285780 Report a problem HAR #28285780 Report a problem | ||
| 5/19/2025 | Price change | $514,900-1.3%$164/sqft |
Source: NTREIS #20906705 Report a problem | ||
| 5/8/2025 | Price change | $521,500-0.1%$166/sqft |
Source: HAR #28285780 Report a problem | ||
| 5/3/2025 | Price change | $521,900-0.6%$166/sqft |
Source: HAR #28285780 Report a problem | ||
| 4/17/2025 | Listed for sale | $524,900+44.2%$167/sqft |
Source: NTREIS #20906705 Report a problem | ||
| 8/27/2020 | Listing removed | $363,900$116/sqft |
Source: Better Homes & Gardens, Winans #14300622 Report a problem | ||
| 6/26/2020 | Price change | $363,900-1.6%$116/sqft |
Source: Better Homes & Gardens, Winans #14300622 Report a problem | ||
| 5/27/2020 | Price change | $369,900-1%$118/sqft |
Source: Better Homes & Gardens, Winans #14300622 Report a problem | ||
| 3/23/2020 | Listed for sale | $373,500$119/sqft |
Source: Better Homes and Gardens Real Estate Winans #14300622 Report a problem | ||
Public tax history
| Year | Property taxes | Tax assessment |
|---|---|---|
| 2024 | -- | $465,242 +6.7% |
| 2023 | -- | $435,927 +10% |
| 2022 | -- | $396,297 |
Find assessor info on the county website
Neighborhood: Windermere
Nearby homes
- $443,9003 bd-- ba2.1k sqft713 Willowbranch Ln, Midlothian, TX 76065Off Market
- $399,100-- bd-- ba2.1k sqft718 Whippoorwill Dr, Midlothian, TX 76065Off Market
- $473,7004 bd3 ba3.5k sqft714 Whippoorwill Dr, Midlothian, TX 76065Off Market
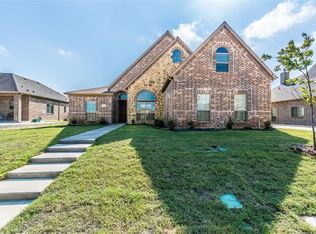
- $454,5005 bd4 ba2.8k sqft709 Willowbranch Ln, Midlothian, TX 76065Off Market
- $544,3005 bd-- ba2.5k sqft718 Willowbranch Ln, Midlothian, TX 76065Off Market
- $440,9004 bd3 ba2.6k sqft714 Willowbranch Ln, Midlothian, TX 76065Off Market
- $377,200-- bd-- ba2k sqft3209 Charing Cross Rd, Midlothian, TX 76065Off Market
- $467,1004 bd4 ba3.2k sqft3205 Charing Cross Rd, Midlothian, TX 76065Off Market
Nearby schools
GreatSchools rating
- 8/10T E Baxter Elementary SchoolGrades: PK-5Distance: 0.5 mi
- 6/10Frank Seale Middle SchoolGrades: 6-8Distance: 2.1 mi
- 7/10Midlothian Heritage High SchoolGrades: 9-12Distance: 0.8 mi
Schools provided by the listing agent
- Elementary: Baxter
- Middle: Frank Seale
- High: Heritage
- District: Midlothian ISD
Source: NTREIS. This data may not be complete. We recommend contacting the local school district to confirm school assignments for this home.
- Texas
- Ellis County
- Midlothian
- 76065
- Windermere
- 717 Willowbranch Ln
Nearby cities
Nearby neighborhoods
Nearby zip codes
Other Midlothian Topics
