Skip main navigation
Closed
  • $346,965

    717 Windstream Dr #B-60, Lagrange, GA 30241

    4beds
    2,315sqft
    Single Family Residence
    Built in 2024
    8,712 Square Feet Lot
    $357,800 Zestimate®
    $150/sqft
    $2,598 Estimated rent

    Home value

    $357,800

    $236,000 - $547,000

    $2,598/mo

    Zestimate® history
    Loading
    Loading...

    Owner options

    List your home for rent

    $2,598/mo

    Rent Zestimate®

    Find your next renter with Zillow Rental Manager. Plus, with online applications, you can quickly screen prospective tenants – for free.

    Learn more

    $2,598/mo

    Rent Zestimate®

    Refinance and save

    $2,505/mo

    Est. payment

    Refinancing to a lower rate could help reduce your monthly payments and save thousands over the life of the loan.

    See today's rates

    $2,505/mo

    Est. payment

    Explore your selling options

    Work with a Zillow partner agent

    Leverage their expertise and Zillow's premium Showcase listings to get your home seen by more buyers.

    Get started

    List with your own agent

    Get your home in front of millions of buyers by listing it on Zillow.

    Learn how to do it

    Sell it yourself

    Take full control of how buyers see your home on Zillow by listing For Sale by Owner (FSBO).

    List your home

    What's special

    Open concept designLed lightingFull house blindsSmart ceiling fansWalk-in closetPrivate bathroomGranite countertops
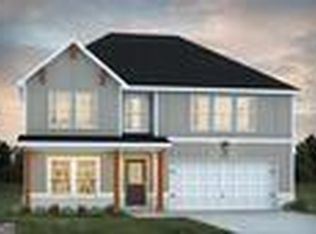
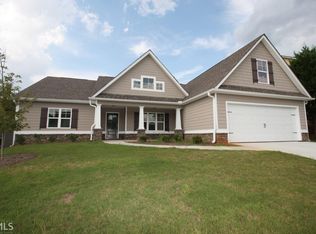
    Up to $20K Towards Closing Cost with Builder's Preferred Lender. Ask Agent for details. The Tucker Floorplan Lot B60. Welcome home! The Tucker is a spacious four bedroom two and a half bath home. This open concept design provides an easy flow from the kitchen to Family Room, great for entertaining. Upstairs you will find a loft, laundry room, full bath, and four bedrooms including the cozy Owner's Suite with a private bathroom and walk-in closet. The home also includes full house blinds, granite countertops, LED lighting, Smart Home System, and more. Other Standard Features include: Stand Alone Tub in the Owner's Suite, Vessel Basins in the Owner's Suite, Smart Toilet in the Owner's Suite, Smart Ceiling Fans, Cup Wash and much more. The convenient location is a PLUS with just minutes away from shopping, dining, entertainment and parks with easy access to Interstate I-85. 404-896-7737

    Zillow last checked:

    Listing updated:

    Listed by:

    Rasheed Fluker 470-927-1979,

    DFH Realty Georgia,

    Rasheed Fluker 470-927-1979,

    DFH Realty Georgia

    Bought with:

    Tanya Abernathy, 385874

    Southern Classic Realtors

    Source: GAMLS,MLS#: 10355551MLS Logo

    Facts & features

    Interior

    Bedrooms & bathrooms
    • Bedrooms: 4
    • Bathrooms: 3
    • Full bathrooms: 2
    • 1/2 bathrooms: 1
    Heating
    • Central, Dual, Natural Gas, Zoned
    Cooling
    • Central Air, Zoned, Dual
    Appliances
    • Included: Gas Water Heater, Dishwasher, Double Oven, Microwave, Stainless Steel Appliance(s)
    • Laundry: Upper Level
    Features
    • Double Vanity, Separate Shower, Soaking Tub, Tile Bath, Walk-In Closet(s)
    • Flooring: Carpet, Laminate
    • Basement: None
    • Attic: Pull Down Stairs
    • Number of fireplaces: 1
    • Fireplace features: Family Room
    Interior area
    • Total structure area: 2,315
    • Total interior livable area: 2,315 sqft
    • Finished area above ground: 2,315
    • Finished area below ground: 0

    Property

    Parking
    • Total spaces: 2
    • Parking features: Garage
    • Has garage: Yes
    Features
    • Levels: Two
    • Stories: 2
    Lot
    • Size: 8,712 sqft
    • Features: Private
    Details
    • Parcel number: 0501D000081

    Construction

    Type & style
    • Home type: SingleFamily
    • Architectural style: Craftsman
    • Property subtype: Single Family Residence
    Materials
    • Concrete, Brick
    • Foundation: Slab
    • Roof: Composition
    Condition
    • New Construction
    • New construction: Yes
    • Year built: 2024
    Details
    • Warranty included: Yes

    Utilities & green energy

    • Sewer: Public Sewer
    • Water: Public
    • Utilities for property: Underground Utilities
    Green energy
    • Energy efficient items: Insulation, Thermostat

    Community & neighborhood

    Community
    • Community features: Clubhouse, Playground, Pool, Sidewalks, Street Lights, Tennis Court(s)
    Location
    • Region: Lagrange
    • Subdivision: Crossvine Village

    HOA & financial

    HOA
    • Has HOA: Yes
    • HOA fee: $350 annually
    • Services included: Other, Swimming, Tennis

    Other

    Other facts
    • Listing agreement: Exclusive Right To Sell
    • Listing terms: Cash,Conventional,FHA,VA Loan,Other

    Price history

    DateEventPrice
    9/8/2025Listing removed$351,490+1.3%$152/sqft
    Source: GAMLS #10185604 Report a problem
    12/13/2024Sold$346,965$150/sqft
    Source: GAMLS #10355551 Report a problem
    9/17/2024Pending sale$346,965+1.6%$150/sqft
    Source: GAMLS #10355551 Report a problem
    8/9/2024Listed for sale$341,490-2.8%$148/sqft
    Source: GAMLS #10355551 Report a problem
    10/28/2023Listing removed--
    Source: GAMLS #10185604 Report a problem
    7/27/2023Listed for sale$351,490$152/sqft
    Source: GAMLS #10185604 Report a problem

    Public tax history

    Tax history is unavailable.

    Neighborhood: 30241

    Nearby schools

    GreatSchools rating
    Schools provided by the listing agent
    • Elementary: Clearview
    • Middle: Gardner Newman
    • High: Lagrange

    Source: GAMLS. This data may not be complete. We recommend contacting the local school district to confirm school assignments for this home.

    Get a cash offer in 3 minutes
    Find out how much your home could sell for in as little as 3 minutes with a no-obligation cash offer.
    Estimated market value
    $357,800
    Get a cash offer in 3 minutes
    Find out how much your home could sell for in as little as 3 minutes with a no-obligation cash offer.
    Estimated market value
    $357,800