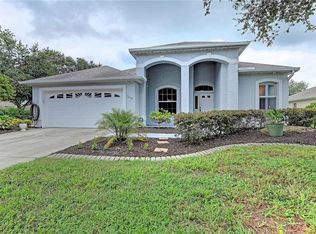
WELCOME HOME! Treat yourself to this cream puff! It has been meticulously maintained by the original owner. Located in the popular community of Creekwood with scenic pond views. This lovely home has an open greatroom split floorplan with vaulted ceilings. Kitchen has been beautifully updated with quartz counters, raised panel cabinets, newer stainless steel appliances and decorator backsplash. It offers a spacious breakfast bar and closet pantry. Gorgeous engineered wood floors flow throughout the living and dining room and you have beautiful porcelain tile floors in the kitchen and baths. Enjoy outdoor living on your screened lanai with southern views of the peaceful sparkling pond. The primary suite offers walk in closets, double vanity in the bath and a walk in shower. The home is equipped with lots of extras such as a security system, sprinkler sysytem, whole home surge protector, gutters, lanscape curbing and brand new garage door opener. The home was painted on the interior and exterior just a few years ago and is in pristine condition! Roof 2012, A/C 2019, Hot water heater 2016. The community offers fabulous amenities which include: community pool, tennis courts & pickleball, basketball and picnic benches. Very low HOA fees of $140/Qtr. and NO CDD fees! Creekwood is so popular because it is so conveniently located to stores, restaurants, A rated schools, I-75, UTC Mall, Benderson Park. If you have an active social calendar you will love that you are just minutes away from the downtown areas of Bradenton, Sarasota and Lakewood Ranch. You are also just a short drive to all the areas world famous white sand beaches of the Gulf Coast...Bradenton Beach, Anna Maria Island, Lido, Siesta or Longboat Key, just take your pick!
Sold for $406,000
$406,000
7170 46TH AVENUE CIRCLE E, BRADENTON, FL 34203
3beds
1,608sqft
Single Family Residence
Built in 1998
9,060 Square Feet Lot
$390,300 Zestimate®
$252/sqft
$2,934 Estimated rent
Home value
$390,300
$355,000 - $429,000
$2,934/mo
Zestimate® history
Owner options
List your home for rent
$2,934/mo
Rent Zestimate®
Find your next renter with Zillow Rental Manager. Plus, with online applications, you can quickly screen prospective tenants – for free.
$2,934/mo
Rent Zestimate®
Refinance and save
$2,760/mo
Est. payment
Refinancing to a lower rate could help reduce your monthly payments and save thousands over the life of the loan.
$2,760/mo
Est. payment
Explore your selling options
Work with a Zillow partner agent
Leverage their expertise and Zillow's premium Showcase listings to get your home seen by more buyers.
Get startedList with your own agent
Get your home in front of millions of buyers by listing it on Zillow.
Learn how to do itSell it yourself
Take full control of how buyers see your home on Zillow by listing For Sale by Owner (FSBO).
List your homeWhat's special
Screened lanaiQuartz countersOpen greatroom split floorplanVaulted ceilingsPorcelain tile floorsEngineered wood floorsScenic pond views
Zillow last checked:
Listing updated:
Listed by:
Gina Serena, PA 941-725-4462,
KW SUNCOAST 941-792-2000
Bought with:
Elizabeth Mock, 3271318
COLDWELL BANKER REALTY
Source: Stellar MLS,MLS#: A4624073 Originating MLS: Sarasota - Manatee
Originating MLS: Sarasota - Manatee
Facts & features
Interior
Bedrooms & bathrooms
- Bedrooms: 3
- Bathrooms: 2
- Full bathrooms: 2
Rooms
- Room types: Great Room, Utility Room
Primary bedroom
- Features: Ceiling Fan(s), Dual Sinks, Shower No Tub, Walk-In Closet(s)
- Level: First
Bedroom 2
- Features: Ceiling Fan(s), Built-in Closet
- Level: First
- Dimensions: 11x11
Bedroom 3
- Features: Ceiling Fan(s), Built-in Closet
- Level: First
- Dimensions: 11x11
Dining room
- Level: First
- Dimensions: 11x15
Kitchen
- Features: Breakfast Bar, Pantry
- Level: First
- Dimensions: 10x15
Living room
- Level: First
- Dimensions: 17x18
Heating
- Central, Electric
Cooling
- Central Air
Appliances
- Included: Convection Oven, Cooktop, Dishwasher, Disposal, Dryer, Electric Water Heater, Microwave, Range, Refrigerator, Washer
- Laundry: Inside, Laundry Room
Features
- Cathedral Ceiling(s), Ceiling Fan(s), Eating Space In Kitchen, High Ceilings, Solid Surface Counters, Stone Counters, Vaulted Ceiling(s), Walk-In Closet(s)
- Flooring: Carpet, Engineered Hardwood, Porcelain Tile
- Doors: Sliding Doors
- Windows: Blinds, Window Treatments
- Has fireplace: No
Interior area
- Total structure area: 2,300
- Total interior livable area: 1,608 sqft
Property
Parking
- Total spaces: 2
- Parking features: Driveway, Garage Door Opener
- Attached garage spaces: 2
- Has uncovered spaces: Yes
- Details: Garage Dimensions: 19X21
Features
- Levels: One
- Stories: 1
- Patio & porch: Covered, Front Porch, Patio, Porch, Rear Porch, Screened
- Exterior features: Irrigation System, Lighting, Rain Gutters, Sidewalk
- Has view: Yes
- View description: Trees/Woods, Water, Lake, Pond
- Has water view: Yes
- Water view: Water,Lake,Pond
- Waterfront features: Pond
Lot
- Size: 9,060 Square Feet
- Features: In County, Landscaped, Sidewalk
- Residential vegetation: Mature Landscaping, Oak Trees, Trees/Landscaped
Details
- Parcel number: 1730441951
- Zoning: PDR/WPE/
- Special conditions: None
Construction
Type & style
- Home type: SingleFamily
- Architectural style: Ranch
- Property subtype: Single Family Residence
Materials
- Block, Concrete, Stucco
- Foundation: Slab
- Roof: Shingle
Condition
- Completed
- New construction: No
- Year built: 1998
Utilities & green energy
- Sewer: Public Sewer
- Water: Public
- Utilities for property: BB/HS Internet Available, Cable Available, Public
Community & HOA
Community
- Features: Deed Restrictions, Pool, Sidewalks
- Security: Security System, Smoke Detector(s)
- Pet fee: $0 monthly
- Subdivision: CREEKWOOD PH TWO SUBPHASE A & B
HOA
- Has HOA: Yes
- Amenities included: Basketball Court, Fence Restrictions, Pickleball Court(s), Pool, Recreation Facilities, Tennis Court(s), Vehicle Restrictions
- Services included: Common Area Taxes, Community Pool, Reserve Fund, Recreational Facilities
- HOA fee: $47 monthly
- HOA name: Advanced Management-Eric Hagar
- HOA phone: 941-359-1134
Location
- Region: Bradenton
Financial & listing details
- Price per square foot: $252/sqft
- Tax assessed value: $308,079
- Annual tax amount: $1,701
- Date on market: 9/20/2024
- Cumulative days on market: 130 days
- Listing terms: Cash,Conventional,FHA,USDA Loan,VA Loan
- Ownership: Fee Simple
- Total actual rent: 0
- Road surface type: Paved, Asphalt
Price history
| Date | Event | Price |
|---|---|---|
| 2/28/2025 | Sold | $406,000$252/sqft |
Source:  Stellar MLS #A4624073 Report a problem Stellar MLS #A4624073 Report a problem | ||
| 1/30/2025 | Pending sale | $406,000$252/sqft |
Source: Stellar MLS #A4624073 Report a problem | ||
| 1/1/2025 | Price change | $406,000-1%$252/sqft |
Source: Stellar MLS #A4624073 Report a problem | ||
| 10/30/2024 | Price change | $410,000-1.2%$255/sqft |
Source: Stellar MLS #A4624073 Report a problem | ||
| 9/20/2024 | Listed for sale | $415,000+1120.6%$258/sqft |
Source: Stellar MLS #A4624073 Report a problem | ||
| 4/30/1998 | Sold | $34,000$21/sqft |
Source: Public Record Report a problem | ||
Public tax history
| Year | Property taxes | Tax assessment |
|---|---|---|
| 2025 | $1,794 +3.5% | $152,789 +2.9% |
| 2024 | $1,734 +1.9% | $148,483 +3% |
| 2023 | $1,701 +3.2% | $144,158 +3% |
| 2022 | $1,649 +0.3% | $139,959 +3% |
| 2021 | $1,644 +1% | $135,883 +1.4% |
| 2020 | $1,628 +1.7% | $134,007 +2.3% |
| 2019 | $1,600 | $130,994 +1.9% |
| 2018 | $1,600 +1% | $128,552 +2.1% |
| 2017 | $1,584 +7% | $125,908 +2.1% |
| 2016 | $1,480 | $123,318 +0.7% |
| 2015 | $1,480 | $122,461 +0.8% |
| 2014 | $1,480 +0.6% | $121,489 +1.5% |
| 2013 | $1,472 +147093% | $119,694 +1.7% |
| 2012 | $1 | $117,693 +1.5% |
| 2011 | $1 | $115,975 +1.5% |
| 2010 | -- | $114,261 -14.7% |
| 2009 | $1,705 -4.7% | $133,933 +0.1% |
| 2008 | $1,789 +5.7% | $133,799 +3% |
| 2007 | $1,693 -4.3% | $129,902 +2.5% |
| 2006 | $1,769 +0.6% | $126,734 +3% |
| 2005 | $1,757 +2.4% | $123,043 +3% |
| 2004 | $1,717 +5.2% | $119,459 +1.9% |
| 2003 | $1,631 +2.6% | $117,232 +2.4% |
| 2002 | $1,590 +3.6% | $114,484 +1.6% |
| 2001 | $1,536 +1.8% | $112,681 +3% |
| 2000 | $1,508 | $109,399 |
Find assessor info on the county website
Neighborhood: Creekwood
Nearby homes
- $443,8003 bd2 ba2.2k sqft7162 46th Avenue Cir E, Bradenton, FL 34203Off Market
- $408,1003 bd2 ba1.7k sqft7178 46th Avenue Cir E, Bradenton, FL 34203Off Market
- $463,1003 bd2 ba2.2k sqft4606 72nd Ct E, Bradenton, FL 34203Off Market

- $386,1003 bd2 ba1.7k sqft7158 46th Avenue Cir E, Bradenton, FL 34203Off Market
- $338,7003 bd2 ba1.3k sqft7171 46th Avenue Cir E, Bradenton, FL 34203Off Market
- $376,6003 bd2 ba1.5k sqft7175 46th Avenue Cir E, Bradenton, FL 34203Off Market
- $501,1003 bd2 ba2.1k sqft7167 46th Avenue Cir E, Bradenton, FL 34203Off Market
- $369,0003 bd2 ba1.5k sqft4610 72nd Ct E, Bradenton, FL 34203Off Market
Nearby schools
GreatSchools rating
- 8/10Tara Elementary SchoolGrades: PK-5Distance: 1.8 mi
- 4/10Braden River Middle SchoolGrades: 6-8Distance: 2.9 mi
- 4/10Braden River High SchoolGrades: 9-12Distance: 0.8 mi
Schools provided by the listing agent
- Elementary: Tara Elementary
- Middle: Braden River Middle
- High: Braden River High
Source: Stellar MLS. This data may not be complete. We recommend contacting the local school district to confirm school assignments for this home.
Get a cash offer in 3 minutes
Find out how much your home could sell for in as little as 3 minutes with a no-obligation cash offer.
Estimated market value
$390,300
Get a cash offer in 3 minutes
Find out how much your home could sell for in as little as 3 minutes with a no-obligation cash offer.
Estimated market value
$390,300
- Florida
- Manatee County
- Bradenton
- 34203
- Creekwood
- 7170 46TH AVENUE CIRCLE E
Nearby cities
Nearby neighborhoods
Nearby zip codes
Other Bradenton Topics
