Welcome to this beautiful stepless entry open-concept home that affords complete main floor living and a convenient lock-and-go lifestyle. Built in 2018, this residence has the appearance of a model home inside and out, presenting all the features and finishes synonymous with a new home. The main level features a modern farmhouse front door, custom lighting, high ceilings, flow through natural light, gleaming wood floors, and upgrades galore. The kitchen is an entertainer's dream, featuring abundant cabinetry, deep drawers, custom walk-in pantry, and stainless-steel appliances including a gas stove top, double ovens and dishwasher. The functional home management center with upper cabinets, file drawers, and matching quartz countertop will keep everyone organized. The spacious dining area opens to the great room which includes a cozy gas fireplace, built-in bookshelves, rustic chandelier, large windows, and has an expansive view of the outdoor living space and forest. The primary suite boasts a double door entry, spacious bedroom, and well-appointed bathroom with walk-in shower, separate tub & vanities. The walk-in closet is meticulously organized with a custom closet system. Two additional bedrooms, a full bath, laundry room, and enclosed storage area complete the main level. The upper level includes 2 bedrooms, a full bath and abundant storage. The garage has an epoxy floor coating, high-end cabinetry, workbench, and a stepless entry into the home. The landscaped backyard maximizes the lot's topography and creates an inviting and serene environment that complements the forest immediately behind the home. Year-round garden interest is achieved through a functional dry riverbed, mature trees, colorful shrubs, water features, stone pathways, and dramatic landscape lighting. The large patio is ideal for dining al fresco or gathering around a fire pit, and there is even room for a grill with an affixed gas line. The home is just minutes from The Lodge pool and clubhouse, as well as community trails and the lake. Other notable home features include fiber optic home internet, a wired security system, and new furnace installed in November 2023. Amenities include a clubhouse, gym, movie theater, swimming pools, tennis/pickleball courts, nature trails, a lake for fishing and kayaking, and even a tree house! Conveniently situated near a major hospital and other essential medical services, police and fire stations, schools, shopping, and restaurants. The Springs is a low maintenance community with no age restrictions. This meticulously maintained property surpasses the allure of brand-new homes and radiates genuine pride of ownership. It's not just a house..it's a place you'll truly want to call home.
Closed
$599,000
7170 Boathouse Way, Flowery Branch, GA 30542
5beds
2,411sqft
Single Family Residence, Residential
Built in 2019
7,405 Square Feet Lot
$573,000 Zestimate®
$248/sqft
$2,396 Estimated rent
Home value
$573,000
$544,000 - $602,000
$2,396/mo
Zestimate® history
Owner options
List your home for rent
$2,396/mo
Rent Zestimate®
Find your next renter with Zillow Rental Manager. Plus, with online applications, you can quickly screen prospective tenants – for free.
$2,396/mo
Rent Zestimate®
Refinance and save
$7,102/mo
Est. payment
Refinancing to a lower rate could help reduce your monthly payments and save thousands over the life of the loan.
$7,102/mo
Est. payment
Explore your selling options
Work with a Zillow partner agent
Leverage their expertise and Zillow's premium Showcase listings to get your home seen by more buyers.
Get startedList with your own agent
Get your home in front of millions of buyers by listing it on Zillow.
Learn how to do itSell it yourself
Take full control of how buyers see your home on Zillow by listing For Sale by Owner (FSBO).
List your homeWhat's special
Zillow last checked:
Listing updated:
Listed by:
Hester Group,
Harry Norman Realtors,
Midge MAGUIRE,
Harry Norman Realtors
Bought with:
Karen Tatro, 366740
Keller Williams Realty Atlanta Partners
Source: FMLS GA,MLS#: 7304449
Facts & features
Interior
Bedrooms & bathrooms
- Bedrooms: 5
- Bathrooms: 3
- Full bathrooms: 3
- Main level bathrooms: 2
- Main level bedrooms: 3
Rooms
- Room types: Other
Primary bedroom
- Features: Master on Main, Oversized Master, Roommate Floor Plan
- Level: Master on Main, Oversized Master, Roommate Floor Plan
Bedroom
- Features: Master on Main, Oversized Master, Roommate Floor Plan
Primary bathroom
- Features: Double Vanity, Separate Tub/Shower, Soaking Tub
Dining room
- Features: Great Room, Open Concept
Kitchen
- Features: Cabinets Other, Eat-in Kitchen, Kitchen Island, Pantry Walk-In, Solid Surface Counters, View to Family Room, Other
Heating
- Central, Forced Air, Natural Gas, Zoned
Cooling
- Ceiling Fan(s), Central Air, Gas, Zoned
Appliances
- Included: Dishwasher, Disposal, Double Oven, Electric Oven, Gas Cooktop, Gas Water Heater, Microwave, Self Cleaning Oven
- Laundry: Laundry Room, Main Level
Features
- Bookcases, Entrance Foyer, High Ceilings 9 ft Main, High Speed Internet, Tray Ceiling(s), Vaulted Ceiling(s), Walk-In Closet(s)
- Flooring: Carpet, Ceramic Tile, Concrete, Hardwood
- Windows: Insulated Windows, Plantation Shutters, Solar Screens
- Basement: None
- Number of fireplaces: 1
- Fireplace features: Gas Log, Great Room
- Common walls with other units/homes: No Common Walls
Interior area
- Total structure area: 2,411
- Total interior livable area: 2,411 sqft
- Finished area above ground: 2,411
- Finished area below ground: 0
Property
Parking
- Total spaces: 2
- Parking features: Attached, Garage, Garage Door Opener, Garage Faces Front, Kitchen Level, Level Driveway
- Attached garage spaces: 2
- Has uncovered spaces: Yes
Accessibility
- Accessibility features: Accessible Bedroom, Accessible Doors, Accessible Entrance, Accessible Full Bath, Accessible Hallway(s), Accessible Kitchen
Features
- Levels: One and One Half
- Stories: 1
- Patio & porch: Front Porch, Patio, Rear Porch, Screened
- Exterior features: Garden, Gas Grill, Private Yard, Rain Gutters, No Dock
- Pool features: None
- Spa features: None
- Fencing: Back Yard,Wrought Iron
- Has view: Yes
- View description: Trees/Woods
- Waterfront features: None
- Body of water: None
Lot
- Size: 7,405 Square Feet
- Dimensions: 135x55x135x55
- Features: Back Yard, Front Yard, Landscaped, Level, Private
Details
- Additional structures: None
- Parcel number: 15047 001148
- Other equipment: None
- Horse amenities: None
Construction
Type & style
- Home type: SingleFamily
- Architectural style: Ranch,Rustic
- Property subtype: Single Family Residence, Residential
Materials
- Brick Veneer, Fiber Cement
- Foundation: Concrete Perimeter, Slab
- Roof: Composition,Shingle
Condition
- Resale
- New construction: No
- Year built: 2019
Utilities & green energy
- Electric: 110 Volts, 220 Volts in Laundry
- Sewer: Public Sewer
- Water: Public
- Utilities for property: Cable Available, Electricity Available, Natural Gas Available, Phone Available, Sewer Available, Underground Utilities, Water Available
Green energy
- Energy efficient items: None
- Energy generation: None
Community & HOA
Community
- Features: Boating, Catering Kitchen, Clubhouse, Community Dock, Fishing, Fitness Center, Homeowners Assoc, Lake, Meeting Room, Sidewalks, Street Lights, Tennis Court(s)
- Security: Carbon Monoxide Detector(s)
- Subdivision: Sterling On The Lake
HOA
- Has HOA: No
- Services included: Maintenance Grounds, Reserve Fund, Swim, Tennis
- HOA fee: $3,284 annually
Location
- Region: Flowery Branch
Financial & listing details
- Price per square foot: $248/sqft
- Tax assessed value: $554,200
- Annual tax amount: $4,526
- Date on market: 11/16/2023
- Cumulative days on market: 52 days
- Listing terms: Cash,Conventional
- Ownership: Fee Simple
- Electric utility on property: Yes
- Road surface type: Asphalt
Price history
| Date | Event | Price |
|---|---|---|
| 2/5/2024 | Sold | $599,000$248/sqft |
Source:  FMLS GA #7304449 Report a problem FMLS GA #7304449 Report a problem | ||
| 1/8/2024 | Pending sale | $599,000$248/sqft |
Source:  GAMLS #10225773 Report a problem GAMLS #10225773 Report a problem | ||
| 1/4/2024 | Price change | $599,000-1.8%$248/sqft |
Source: FMLS GA #7304449 Report a problem | ||
| 11/16/2023 | Listed for sale | $610,000$253/sqft |
Source: GAMLS #10225773 Report a problem | ||
Public tax history
| Year | Property taxes | Tax assessment |
|---|---|---|
| 2025 | $2,307 -61.6% | $221,680 +1% |
| 2024 | $6,008 +124.9% | $219,480 +7.5% |
| 2023 | $2,672 -47.6% | $204,200 +16.7% |
| 2022 | $5,098 +16.1% | $175,040 +17.8% |
| 2021 | $4,390 +3.9% | $148,560 +7.3% |
| 2020 | $4,226 -8% | $138,440 -4% |
| 2019 | $4,594 +740.2% | $144,280 +555.8% |
| 2018 | $547 | $22,000 |
Find assessor info on the county website
Neighborhood: 30542
Nearby homes
- $533,6003 bd2 ba2k sqft7166 Boathouse Way, Flowery Branch, GA 30542Off Market
- $595,0003 bd3 ba-- sqft7174 Boathouse Way, Flowery Branch, GA 30542Sold
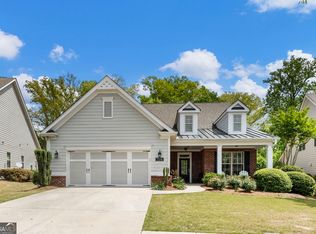
- $594,9004 bd3 ba3.1k sqft7162 Boathouse Way, Flowery Branch, GA 30542Off Market
- $526,1004 bd3 ba2.3k sqft7178 Boathouse Way, Flowery Branch, GA 30542Off Market
- $599,9003 bd4 ba2.8k sqft7158 Boathouse Way, Flowery Branch, GA 30542Sold
- $620,3003 bd3 ba3.3k sqft7169 Boathouse Way, Flowery Branch, GA 30542Off Market
- $582,2003 bd2 ba3.2k sqft7165 Boathouse Way, Flowery Branch, GA 30542Off Market
- $591,1003 bd3 ba3.3k sqft7159 Boathouse Way, Flowery Branch, GA 30542Off Market
Nearby schools
GreatSchools rating
- 7/10Spout Springs Elementary SchoolGrades: PK-5Distance: 0.4 mi
- 6/10C. W. Davis Middle SchoolGrades: 6-8Distance: 3 mi
- 7/10Flowery Branch High SchoolGrades: 9-12Distance: 2.9 mi
Schools provided by the listing agent
- Elementary: Spout Springs
- Middle: C.W. Davis
- High: Flowery Branch
Source: FMLS GA. This data may not be complete. We recommend contacting the local school district to confirm school assignments for this home.
Get a cash offer in 3 minutes
Find out how much your home could sell for in as little as 3 minutes with a no-obligation cash offer.
Estimated market value
$573,000
Get a cash offer in 3 minutes
Find out how much your home could sell for in as little as 3 minutes with a no-obligation cash offer.
Estimated market value
$573,000
- Georgia
- Hall County
- Flowery Branch
- 30542
- 7170 Boathouse Way
