Skip main navigation
Sold for $420,000
  • $420,000

    7170 Brimmer Way, Cherry Valley, IL 61016

    5beds
    3,100sqft
    Single Family Residence
    Built in 2006
    0.28 Acres Lot
    $422,500 Zestimate®
    $135/sqft
    $3,227 Estimated rent

    Home value

    $422,500

    $254,000 - $701,000

    $3,227/mo

    Zestimate® history
    Loading
    Loading...

    Owner options

    List your home for rent

    $3,227/mo

    Rent Zestimate®

    Find your next renter with Zillow Rental Manager. Plus, with online applications, you can quickly screen prospective tenants – for free.

    Learn more

    $3,227/mo

    Rent Zestimate®

    Refinance and save

    $3,286/mo

    Est. payment

    Refinancing to a lower rate could help reduce your monthly payments and save thousands over the life of the loan.

    See today's rates

    $3,286/mo

    Est. payment

    Explore your selling options

    Work with a Zillow partner agent

    Leverage their expertise and Zillow's premium Showcase listings to get your home seen by more buyers.

    Get started

    List with your own agent

    Get your home in front of millions of buyers by listing it on Zillow.

    Learn how to do it

    Sell it yourself

    Take full control of how buyers see your home on Zillow by listing For Sale by Owner (FSBO).

    List your home

    What's special

    Extensive professional landscapingVolume ceilingsNumerous perennials plantingsInterior freshly paintedAll appliances stayCustom paver patioSolid wood cabinets
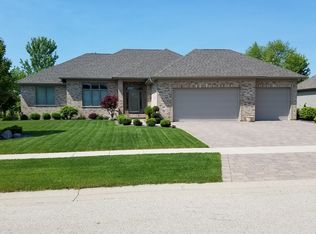
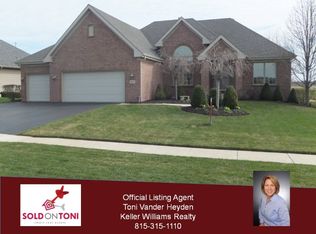
    5 BEDROOM 2.5 BATH, 3 CAR GARAGE EXECUTIVE RANCH HOME ON NEWBURG VILLAGE GOLF COURSE! Built by Dan Hauser 2006, this quality built ranch home has volume ceilings and open living floorplan able to accommodate a crowd! Two bedrooms, one full bath on south side of the home, primary suite on the north side. Kitchen has granite counters, solid wood cabinets, roll-out shelving, large eat-in are overlooking backyard. Formal dining in the front of the home would also make a light-filled home office. Large primary suite with separate vanities and separate bowl sinks. First floor laundry conveniently located close to primary suite. Finished lower level includes 2 additional bedrooms (one has attached half bath) both with egress windows. VERY WELL MAINTAINED and pride of ownership shows! Extensive professional landscaping including custom paver patio, pergola (stays) and hardscaping on front/ side as well as numerous perennials plantings. Interior freshly painted (Feb. 2026) and brand new carpet in one lower level bedroom and rec room. 3 Car garage. All appliances stay. Being sold AS IS. *Some pictures are virtually staged (kitchen, living and primary).

    Zillow last checked:

    Listing updated:

    Listed by:

    Kristine Geddes 815-262-3138,

    Keller Williams Realty Signature

    Bought with:

    Nayyar Anjum, 475140338

    Key Realty, Inc

    Source: NorthWest Illinois Alliance of REALTORS®,MLS#: 202601247MLS Logo

    Facts & features

    Interior

    Bedrooms & bathrooms
    • Bedrooms: 5
    • Bathrooms: 3
    • Full bathrooms: 2
    • 1/2 bathrooms: 1
    • Main level bathrooms: 2
    • Main level bedrooms: 3
    Primary bedroom
    • Level: Main
    • Area: 225
    • Dimensions: 15 x 15
    Bedroom 2
    • Level: Main
    • Area: 144
    • Dimensions: 12 x 12
    Bedroom 3
    • Level: Main
    • Area: 144
    • Dimensions: 12 x 12
    Bedroom 4
    • Level: Lower
    • Area: 291.59
    • Dimensions: 18.1 x 16.11
    Dining room
    • Level: Main
    • Area: 153.6
    • Dimensions: 12.8 x 12
    Family room
    • Level: Lower
    • Area: 381.57
    • Dimensions: 23.7 x 16.1
    Kitchen
    • Level: Main
    • Area: 163.2
    • Dimensions: 13.6 x 12
    Living room
    • Level: Main
    • Area: 323
    • Dimensions: 19 x 17
    Heating
    • Forced Air
    Cooling
    • Central Air
    Appliances
    • Included: Dishwasher, Dryer, Microwave, Refrigerator, Stove/Cooktop, Washer, Water Softener, Gas Water Heater
    • Laundry: Main Level
    Features
    • L.L. Finished Space, Granite Counters, Walk-In Closet(s)
    • Basement: Full,Sump Pump,Finished,Partial Exposure
    • Number of fireplaces: 1
    • Fireplace features: Gas
    Interior area
    • Total structure area: 3,100
    • Total interior livable area: 3,100 sqft
    • Finished area above ground: 2,200
    • Finished area below ground: 900

    Property

    Parking
    • Total spaces: 3
    • Parking features: Asphalt, Attached
    • Garage spaces: 3
    Features
    • Patio & porch: Patio-Brick Paver
    • Frontage type: Golf Course
    Lot
    • Size: 0.28 Acres
    • Features: Partial Exposure, Subdivided
    Details
    • Additional structures: Pergola
    • Parcel number: 0530377008

    Construction

    Type & style
    • Home type: SingleFamily
    • Architectural style: Ranch
    • Property subtype: Single Family Residence
    Materials
    • Brick/Stone, Siding
    • Roof: Shingle
    Condition
    • Year built: 2006

    Utilities & green energy

    • Electric: Circuit Breakers
    • Sewer: City/Community
    • Water: City/Community

    Community & HOA

    Community
    • Subdivision: IL
    HOA
    • Has HOA: Yes
    • Services included: None
    • HOA fee: $226 annually
    Location
    • Region: Cherry Valley

    Financial & listing details

    • Price per square foot: $135/sqft
    • Tax assessed value: $387,765
    • Annual tax amount: $10,081
    • Price range: $420K - $420K
    • Date on market: 3/9/2026
    • Cumulative days on market: 10 days
    • Ownership: Fee Simple

    Price history

    DateEventPrice
    4/29/2026Sold$420,000-1.2%$135/sqft
    Source: NorthWest Illinois Alliance of REALTORS® #202601247 Report a problem
    3/19/2026Pending sale$424,900$137/sqft
    Source: NorthWest Illinois Alliance of REALTORS® #202601247 Report a problem
    3/9/2026Listed for sale$424,900+64.7%$137/sqft
    Source: NorthWest Illinois Alliance of REALTORS® #202601247 Report a problem
    5/25/2011Sold$258,000-4.4%$83/sqft
    Source: NorthWest Illinois Alliance of REALTORS® #201158392 Report a problem
    4/2/2011Price change$269,900-3.6%$87/sqft
    Source: Whitehead Inc. Realtors #58392 Report a problem
    10/16/2010Listed for sale$280,000$90/sqft
    Source: Visual Tour #58392 Report a problem
    1/27/2006Sold$280,000$90/sqft
    Source: Public Record Report a problem

    Public tax history

    YearProperty taxesTax assessment
    2024$10,082 +1%$129,255 +8.1%
    2023$9,982 +3.7%$119,591 +7.2%
    2022$9,627 +1.6%$111,537 +2.2%
    2021$9,476 +6.2%$109,120 +10.6%
    2020$8,924 +5.2%$98,650 +5.1%
    2019$8,482 -0.8%$93,845 -0.8%
    2017$8,551 +11.5%$94,575 +9.1%
    2016$7,670 -1.5%$86,722 +0.8%
    2015$7,786 -45.7%$86,006 +8.3%
    2014$14,340 +117.3%$79,399 +2.6%
    2013$6,600 $77,397 +8.8%
    2012-- $71,105 -24.5%
    2010-- $94,232 -0.5%
    2007-- $94,662
    Find assessor info on the county website

    Neighborhood: 61016

    Nearby schools

    GreatSchools rating
    Schools provided by the listing agent
    • Elementary: Belvidere
    • Middle: Belvidere Central Middle
    • High: Belvidere High
    • District: Belvidere 100

    Source: NorthWest Illinois Alliance of REALTORS®. This data may not be complete. We recommend contacting the local school district to confirm school assignments for this home.

    Get a cash offer in 3 minutes
    Find out how much your home could sell for in as little as 3 minutes with a no-obligation cash offer.
    Estimated market value
    $422,500
    Get a cash offer in 3 minutes
    Find out how much your home could sell for in as little as 3 minutes with a no-obligation cash offer.
    Estimated market value
    $422,500