Skip main navigation
Closed
  • $700,000

    7170 Collingsworth Pl, Cumming, GA 30041

    5beds
    4,068sqft
    Single Family Residence, Residential
    Built in 1994
    0.68 Acres Lot
    $698,800 Zestimate®
    $172/sqft
    $3,888 Estimated rent

    Home value

    $698,800

    $657,000 - $748,000

    $3,888/mo

    Zestimate® history
    Loading
    Loading...

    Owner options

    List your home for rent

    $3,888/mo

    Rent Zestimate®

    Find your next renter with Zillow Rental Manager. Plus, with online applications, you can quickly screen prospective tenants – for free.

    Learn more

    $3,888/mo

    Rent Zestimate®

    Refinance and save

    $4,860/mo

    Est. payment

    Refinancing to a lower rate could help reduce your monthly payments and save thousands over the life of the loan.

    See today's rates

    $4,860/mo

    Est. payment

    Explore your selling options

    Work with a Zillow partner agent

    Leverage their expertise and Zillow's premium Showcase listings to get your home seen by more buyers.

    Get started

    List with your own agent

    Get your home in front of millions of buyers by listing it on Zillow.

    Learn how to do it

    Sell it yourself

    Take full control of how buyers see your home on Zillow by listing For Sale by Owner (FSBO).

    List your home

    What's special

    Brick-front residencePrivate level backyardPeaceful cul-de-sac
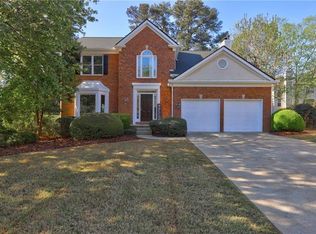
    Prime Location! Sought-After Lambert High School District! Nestled in a peaceful cul-de-sac within one of South Forsyth’s most desirable neighborhoods, this beautiful brick-front residence offers the perfect blend of comfort, style, and convenience. Located in the prestigious Lambert High School district, the home features 5 spacious bedrooms and 3.5 bathrooms, a thoughtfully designed floor plan ideal for both everyday living and upscale entertaining. Guests are welcomed into a soaring two-story foyer filled with natural light, rich hardwood floors throughout the formal dining room, living room, and bounce office/library The two-story great room features expansive windows with a beautiful view of the private backyard, that creates a bright, airy feel and open connection to the kitchen — perfect for family gatherings or entertaining guests. The kitchen effortlessly connects to the dining and living areas, offering an inviting space for both casual meals and formal occasions. A sunroom extends the living space year-round, giving you the perfect spot to relax with morning coffee or unwind at the end of the day while looking out over your private, level backyard. The yard is versatile and ready for anything — pets, a soccer goal, or a backyard garden — making outdoor living as enjoyable as the interior. Upstairs, you’ll find generously sized bedrooms, including a luxurious primary suite with ample closet space and a spa-inspired bath. The finished basement with separate entry is an entertainer’s dream — complete with a full bathroom, kitchen, laundry room, an additional bedroom, and an extra space perfect for a home theater, game room, or bar setup. Enjoy one of the largest and most private backyards in the neighborhood, offering endless possibilities for entertaining, gardening, or play. Residents also enjoy a full suite of community amenities, including a clubhouse, pool, tennis, pickleball courts, and a playground! With new HVAC systems and a location that combines tranquility with top-rated schools, this home truly has it all. A perfect blend of elegance, space, and prime location — ready for you to make it your own!

    Zillow last checked:

    Listing updated:

    Listing Provided by:

    Bita Sheikhattar,

    Coldwell Banker Realty 770-623-1900

    Bought with:

    Rick Venetico, 332753

    Keller Williams North Atlanta

    Source: FMLS GA,MLS#: 7680832MLS Logo

    Facts & features

    Interior

    Bedrooms & bathrooms
    • Bedrooms: 5
    • Bathrooms: 4
    • Full bathrooms: 3
    • 1/2 bathrooms: 1
    Primary bedroom
    • Features: Oversized Master
    • Level: Oversized Master
    Bedroom
    • Features: Oversized Master
    Primary bathroom
    • Features: Double Vanity, Separate Tub/Shower, Whirlpool Tub
    Dining room
    • Features: Seats 12+, Separate Dining Room
    Kitchen
    • Features: Kitchen Island, Pantry, View to Family Room
    Heating
    • Central, Natural Gas
    Cooling
    • Central Air, Heat Pump
    Appliances
    • Included: Dishwasher, Disposal, Dryer, Gas Cooktop, Gas Oven, Gas Range, Gas Water Heater, Microwave, Range Hood, Self Cleaning Oven, Washer
    • Laundry: In Basement, Laundry Room, Upper Level
    Features
    • Double Vanity, Entrance Foyer 2 Story, High Ceilings 9 ft Upper, High Ceilings 10 ft Main, Walk-In Closet(s)
    • Flooring: Hardwood, Other
    • Windows: None
    • Basement: Daylight,Driveway Access,Exterior Entry,Finished,Finished Bath,Interior Entry
    • Number of fireplaces: 1
    • Fireplace features: Blower Fan, Factory Built, Gas Starter, Living Room
    • Common walls with other units/homes: No Common Walls
    Interior area
    • Total structure area: 4,068
    • Total interior livable area: 4,068 sqft
    • Finished area above ground: 2,660
    • Finished area below ground: 1,408

    Property

    Parking
    • Total spaces: 2
    • Parking features: Garage, Garage Door Opener
    • Garage spaces: 2
    Accessibility
    • Accessibility features: None
    Features
    • Levels: Two
    • Stories: 2
    • Patio & porch: None
    • Exterior features: Other
    • Pool features: None
    • Has spa: Yes
    • Spa features: Bath, None
    • Fencing: None
    • Has view: Yes
    • View description: Other
    • Waterfront features: None
    • Body of water: None
    Lot
    • Size: 0.68 Acres
    • Features: Cul-De-Sac
    Details
    • Additional structures: Garage(s)
    • Parcel number: 114 031
    • Other equipment: None
    • Horse amenities: None

    Construction

    Type & style
    • Home type: SingleFamily
    • Architectural style: Traditional
    • Property subtype: Single Family Residence, Residential
    Materials
    • Brick Front, Vinyl Siding
    • Foundation: See Remarks
    • Roof: Shingle
    Condition
    • Resale
    • New construction: No
    • Year built: 1994

    Utilities & green energy

    • Electric: 110 Volts
    • Sewer: Public Sewer
    • Water: Public
    • Utilities for property: Cable Available, Electricity Available, Natural Gas Available, Sewer Available, Water Available
    Green energy
    • Energy efficient items: None
    • Energy generation: None

    Community & neighborhood

    Security
    • Security features: None
    Community
    • Community features: Clubhouse, Pickleball, Playground, Pool, Tennis Court(s)
    Location
    • Region: Cumming
    • Subdivision: Plantation At Brookwood

    HOA & financial

    HOA
    • Has HOA: Yes
    • HOA fee: $675 annually
    • Services included: Swim, Tennis

    Other

    Other facts
    • Listing terms: Cash,Conventional,FHA,VA Loan
    • Road surface type: Paved

    Price history

    DateEventPrice
    4/13/2026Sold$700,000-2.8%$172/sqft
    Source: FMLS GA #7680832 Report a problem
    2/24/2026Pending sale$720,000$177/sqft
    Source: FMLS GA #7680832 Report a problem
    11/21/2025Listed for sale$720,000+105.7%$177/sqft
    Source: FMLS GA #7680832 Report a problem
    10/13/2014Listing removed$800
    Source: SOLID SOURCE REALTY GA LLC #5353979 Report a problem
    10/10/2014Listed for rent$800
    Source: SOLID SOURCE REALTY GA LLC #5353979 Report a problem
    11/19/2013Listing removed$350,000$86/sqft
    Source: RE/MAX Paramount Properties #5212652 Report a problem
    10/26/2013Listed for sale$350,000+89%$86/sqft
    Source: RE/MAX Paramount Properties #7174620 Report a problem
    2/22/1995Sold$185,200$46/sqft
    Source: Public Record Report a problem

    Public tax history

    YearProperty taxesTax assessment
    2025$531 -8.8%$260,444 +2.6%
    2024$582 +17.2%$253,844 +8.6%
    2023$497 -12.7%$233,760 +32.5%
    2022$569 +4.6%$176,456 +18%
    2021$544 $149,588 -0.3%
    2020-- $149,968 +2.8%
    2019$546 -11.1%$145,872 +27.5%
    2017$614 $114,420
    2016$614 $114,420 +6.4%
    2015$614 +12.1%$107,500 +10.8%
    2014$547 $97,004
    2013$547 -0.1%$97,004 -0.9%
    2012$548 -0.8%$97,856 -4.7%
    2011$552 $102,708 -3.9%
    2010-- $106,928 -9.2%
    2009-- $117,768
    2008-- $117,768 +20%
    2007-- $98,160
    2006$345 $98,160
    2005$345 $98,160
    2004$345 -19.9%$98,160
    2003$430 -76.3%--
    2002$1,817 +21.4%--
    2001$1,497 -0.7%--
    2000$1,507 --

    Find assessor info on the county website

    Neighborhood: Brookwood

    Nearby schools

    GreatSchools rating
    Schools provided by the listing agent
    • Elementary: Brookwood - Forsyth
    • Middle: South Forsyth
    • High: Lambert

    Source: FMLS GA. This data may not be complete. We recommend contacting the local school district to confirm school assignments for this home.

    Get a cash offer in 3 minutes
    Find out how much your home could sell for in as little as 3 minutes with a no-obligation cash offer.
    Estimated market value
    $698,800
    Get a cash offer in 3 minutes
    Find out how much your home could sell for in as little as 3 minutes with a no-obligation cash offer.
    Estimated market value
    $698,800