Skip main navigation
Sold for $325,000
  • $325,000

    7170 Crestmore St, West Bloomfield, MI 48323

    3beds
    1,760sqft
    Single Family Residence
    Built in 1973
    10,018 Square Feet Lot
    $333,900 Zestimate®
    $185/sqft
    $2,668 Estimated rent

    Home value

    $333,900

    $311,000 - $361,000

    $2,668/mo

    Zestimate® history
    Loading
    Loading...

    Owner options

    List your home for rent

    $2,668/mo

    Rent Zestimate®

    Find your next renter with Zillow Rental Manager. Plus, with online applications, you can quickly screen prospective tenants – for free.

    Learn more

    $2,668/mo

    Rent Zestimate®

    Refinance and save

    $2,109/mo

    Est. payment

    Refinancing to a lower rate could help reduce your monthly payments and save thousands over the life of the loan.

    See today's rates

    $2,109/mo

    Est. payment

    Explore your selling options

    Work with a Zillow partner agent

    Leverage their expertise and Zillow's premium Showcase listings to get your home seen by more buyers.

    Get started

    List with your own agent

    Get your home in front of millions of buyers by listing it on Zillow.

    Learn how to do it

    Sell it yourself

    Take full control of how buyers see your home on Zillow by listing For Sale by Owner (FSBO).

    List your home

    What's special

    Partially finished basementTons of natural lightUpdated patioThoughtful landscapingNewer paversPlenty of storage spaceWood burning stove
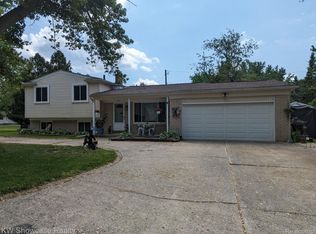
    ***Muliple Offers Received, Offer Deadline is Thursday, May 8th at 9AM*** Welcome to this impeccable home in West Bloomfield. With updates in every corner of the home, this home is truly special. Updates include outside paint, renovated primary bathroom, newer appliances, and well pump in 2018. 3 nicely sized bedrooms with the primary bathroom on the upper level. The living area features a wood burning stove, hardwood flooring, and tons of natural light. Enjoy your kitchen with updated cabinetry, stainless appliances, and tile backsplash. The partially finished basement is updated with vinyl flooring, and plenty of storage space. Outside, enjoy your updated patio with newer pavers and thoughtful landscaping, with your very own 2 story powered barn for storage! The garage also features a 220 outlet for vehicle charging, as well as a gas line in the garage and backyard for a barbeque or fire pit! Access to Upper Straits Lake with optional membership to Bayside Beach Recreation area. This home is loaded with charm, character, and pride of ownership! **Excluded: Deep freezer in garage, Boxing bag mount in basement, garage wall rack system, front door knocker.**

    Zillow last checked:

    Listing updated:

    Listed by:

    Beth Kirton 313-209-8052,

    Rocket Homes Real Estate LLC

    Bought with:

    Rebecca Franklin, 6501410407

    Keller Williams Professionals

    Source: Realcomp II,MLS#: 20250031628MLS Logo

    Facts & features

    Interior

    Bedrooms & bathrooms
    • Bedrooms: 3
    • Bathrooms: 2
    • Full bathrooms: 2
    Primary bedroom
    • Level: Third
    • Area: 126
    • Dimensions: 9 x 14
    Bedroom
    • Level: Third
    • Area: 108
    • Dimensions: 9 x 12
    Bedroom
    • Level: Third
    • Area: 90
    • Dimensions: 9 x 10
    Primary bathroom
    • Level: Third
    • Area: 56
    • Dimensions: 7 x 8
    Other
    • Level: Entry
    • Area: 48
    • Dimensions: 8 x 6
    Dining room
    • Level: Second
    • Area: 165
    • Dimensions: 11 x 15
    Kitchen
    • Level: Second
    • Area: 165
    • Dimensions: 11 x 15
    Laundry
    • Level: Lower
    • Area: 330
    • Dimensions: 15 x 22
    Living room
    • Level: Entry
    • Area: 418
    • Dimensions: 19 x 22
    Heating
    • Baseboard, Hot Water, Natural Gas
    Cooling
    • Ceiling Fans, Central Air
    Appliances
    • Included: Dishwasher, Disposal, Dryer, Free Standing Gas Range, Free Standing Refrigerator, Microwave, Washer
    • Laundry: Laundry Room
    Features
    • Programmable Thermostat
    • Basement: Full,Partially Finished
    • Has fireplace: Yes
    • Fireplace features: Living Room, Wood Burning Stove
    Interior area
    • Total interior livable area: 1,760 sqft
    • Finished area above ground: 1,376
    • Finished area below ground: 384

    Property

    Parking
    • Total spaces: 2
    • Parking features: Two Car Garage, Attached, Direct Access, Driveway, Electricityin Garage, Garage Door Opener
    • Attached garage spaces: 2
    Features
    • Levels: Tri Level
    • Entry location: GroundLevelwSteps
    • Patio & porch: Deck, Patio, Porch
    • Exterior features: Lighting
    • Pool features: None
    • Fencing: Fencing Allowed
    • Waterfront features: All Sports Lake, Beach Access, Boat Facilities, Lake Privileges
    • Body of water: Upper Straits Lake
    Lot
    • Size: 10,018 Square Feet
    • Dimensions: 83.33 x 120.00
    • Features: Sprinklers
    Details
    • Additional structures: Barns
    • Parcel number: 1818433019
    • Special conditions: Short Sale No,Standard

    Construction

    Type & style
    • Home type: SingleFamily
    • Architectural style: Split Level
    • Property subtype: Single Family Residence
    Materials
    • Brick, Vinyl Siding
    • Foundation: Basement, Poured
    • Roof: Asphalt
    Condition
    • Platted Sub
    • New construction: No
    • Year built: 1973

    Utilities & green energy

    • Electric: Utility Smart Meter
    • Sewer: Public Sewer
    • Water: Well
    • Utilities for property: Cable Available

    Community & HOA

    Community
    • Security: Security System Owned, Smoke Detectors
    HOA
    • Has HOA: No
    Location
    • Region: West Bloomfield

    Financial & listing details

    • Price per square foot: $185/sqft
    • Tax assessed value: $80,140
    • Annual tax amount: $2,584
    • Date on market: 5/5/2025
    • Cumulative days on market: 3 days
    • Listing agreement: Exclusive Right To Sell
    • Listing terms: Cash,Conventional,FHA,Va Loan
    • Exclusions: Exclusion(s) Exist

    Price history

    DateEventPrice
    5/27/2025Sold$325,000+8.4%$185/sqft
    Source: Realcomp II #20250031628 Report a problem
    5/9/2025Pending sale$299,900$170/sqft
    Source: Realcomp II #20250031628 Report a problem
    5/5/2025Listed for sale$299,900+71.4%$170/sqft
    Source: Realcomp II #20250031628 Report a problem
    12/15/2014Sold$175,000-2.8%$99/sqft
    Source: Public Record Report a problem
    10/2/2014Listed for sale$180,000$102/sqft
    Source: Coldwell Banker Weir Manuel #214102228 Report a problem

    Public tax history

    YearProperty taxesTax assessment
    2024-- $113,080 +5.6%
    2023-- $107,120 +15.7%
    2022-- $92,580 +3.5%
    2021-- $89,430 +1.8%
    2020-- $87,820 +8.9%
    2019-- $80,630 +2.7%
    2018-- $78,490 +21.9%
    2015$898 $64,390 +8.9%
    2014-- $59,120 +11.7%
    2011-- $52,910 -4.8%
    2010-- $55,550 -33.1%
    2009-- $82,980 -0.9%
    2003-- $83,740 +9.2%
    2002-- $76,690 +30.1%
    2001$1,862 +7.1%$58,930 +3.2%
    2000$1,739 $57,110
    Find assessor info on the county website

    Neighborhood: 48323

    Nearby schools

    GreatSchools rating
    Get a cash offer in 3 minutes
    Find out how much your home could sell for in as little as 3 minutes with a no-obligation cash offer.
    Estimated market value
    $333,900
    Get a cash offer in 3 minutes
    Find out how much your home could sell for in as little as 3 minutes with a no-obligation cash offer.
    Estimated market value
    $333,900