Skip main navigation
Pending
  • $399,900

    7170 Grangeview N, Centerville, MN 55038

    3beds
    1,704sqft
    : 
    Loading
    Get pre-qualified
    Single Family
    Built in 1987
    0.37 Acres Lot
    $401,200 Zestimate®
    $235/sqft
    $-- HOA

    What's special

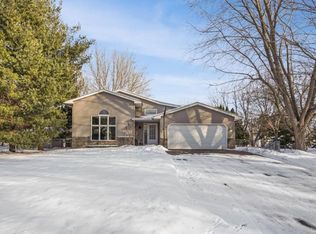
    Set on a beautifully maintained corner lot at the end of a quiet Centerville cul-de-sac, this well-cared-for home offers generous outdoor space, thoughtful updates, and easy access to trails, parks, and Centerville Lake recreation. Inside, vaulted ceilings and an open split-level design create bright, inviting living spaces filled with natural light. Granite countertops, laminate flooring, six-panel oak doors, and knockdown ceilings offer timeless appeal, while recent improvements include updated flooring, new carpet, refreshed lighting, white trim and baseboards, and a renovated lower-level bathroom. The finished lower level features lookout windows, crown molding, and a cozy gas-burning fireplace, creating an ideal space for movie nights, game days, or relaxing evenings at home. The insulated and heated three-car garage offers exceptional versatility for vehicles, hobbies, projects, and storage, with strategically placed heaters that help dry vehicles during Minnesota winters and convenient attic storage above with a drop down ladder for access. Additional major updates include roof and siding replacement in 2017, water line improvements, and kitchen appliance updates including the refrigerator, range, and microwave in 2021. Outside, mature trees and attractive landscaping create a welcoming setting with outstanding curb appeal. The expansive yard offers plenty of room for entertaining, lawn games, gardening, pets, and everyday enjoyment. A low-maintenance aluminum deck provides the perfect space for grilling and gathering, while the fully fenced backyard includes a storage shed with roll-up ramp and built-in retractable clothesline, hot tub area, and additional flexibility for outdoor living. Enjoy convenient access to walking and biking trails, nearby parks, and the many recreational opportunities at Centerville Lake. From seasonal community events and farmers markets to fishing and outdoor activities, this location offers a lifestyle that extends well beyond the property itself. Easy access to I-35E simplifies commuting throughout the Twin Cities while allowing you to enjoy the charm of this established neighborhood. Combining extensive outdoor space, meaningful updates, practical amenities, and a sought-after Centerville location, this is a home designed to be enjoyed for years to come.
    22 days
    |
    1,920
    |
    120
    |

    Zillow last checked:

    Listing updated:

    Listed by:

    Capecchi & Company 612-804-9259,

    EXP Realty, LLC

    Source: NorthstarMLS as distributed by MLS GRID,MLS#: 7093559MLS Logo

      Facts & features

      Interior

      Bedrooms & bathrooms
      • Bedrooms: 3
      • Bathrooms: 2
      • Full bathrooms: 1
      • 3/4 bathrooms: 1
      Bedroom
      • Level: Main
      • Area: 156 Square Feet
      • Dimensions: 13x12
      Bedroom 2
      • Level: Main
      • Area: 150 Square Feet
      • Dimensions: 15x10
      Bedroom 3
      • Level: Lower
      • Area: 143 Square Feet
      • Dimensions: 13x11
      Family room
      • Level: Lower
      • Area: 345 Square Feet
      • Dimensions: 23x15
      Foyer
      • Level: Main
      • Area: 48 Square Feet
      • Dimensions: 8x6
      Kitchen
      • Level: Main
      • Area: 180 Square Feet
      • Dimensions: 18x10
      Living room
      • Level: Main
      • Area: 304 Square Feet
      • Dimensions: 19x16
      Heating
      • Forced Air
      Cooling
      • Central Air
      Appliances
      • Included: Dishwasher, Disposal, Range, Refrigerator, Water Softener Owned
      • Laundry: In Unit
      Features
      • Basement: Daylight,Drain Tiled,Finished,Full,Sump Pump
      • Number of fireplaces: 1
      • Fireplace features: Brick, Family Room, Gas
      Interior area
      • Total structure area: 1,792
      • Total interior livable area: 1,704 sqft
      • Finished area above ground: 972
      • Finished area below ground: 732

      Property

      Parking
      • Total spaces: 3
      • Parking features: Attached, Asphalt, Garage Door Opener, Heated Garage, Insulated Garage
      • Attached garage spaces: 3
      • Has uncovered spaces: Yes
      Accessibility
      • Accessibility features: None
      Features
      • Levels: Multi/Split
      • Patio & porch: Deck, Front Porch
      • Fencing: Chain Link
      Lot
      • Size: 0.37 Acres
      • Dimensions: 110 x 128 x 100 x 175
      • Features: Corner Lot
      Details
      • Additional structures: Storage Shed
      • Foundation area: 800
      • Parcel number: 233122210032
      • Zoning description: Residential-Single Family

      Construction

      Type & style
      • Home type: SingleFamily
      • Property subtype: Single Family
      Materials
      • Roof: Asphalt,Pitched
      Condition
      • New construction: No
      • Year built: 1987

      Utilities & green energy

      • Gas: Natural Gas
      • Sewer: City Sewer/Connected
      • Water: City Water/Connected

      Community & HOA

      Community
      • Subdivision: Lallier Estates 2
      HOA
      • Has HOA: No
      Location
      • Region: Centerville

      Financial & listing details

      • Price per square foot: $235/sqft
      • Tax assessed value: $377,300
      • Annual tax amount: $4,699
      • Date on market: 6/19/2026
      • Cumulative days on market: 15 days

        Estimated market value

        $401,200

        $381,000 - $421,000

        $2,518/mo

        Price history

        DateEventPrice
        7/11/2026Pending sale$399,900$235/sqft
        Source: NorthstarMLS as distributed by MLS GRID #7093559 Report a problem
        6/25/2026Listed for sale$399,900+64.2%$235/sqft
        Source: NorthstarMLS as distributed by MLS GRID #7093559 Report a problem
        11/10/2017Sold$243,500-2.6%$143/sqft
        Source: NorthstarMLS as distributed by MLS GRID #4826568 Report a problem
        8/3/2017Listing removed$249,900$147/sqft
        Source: LaBelle Real Estate Group Inc #4826568 Report a problem
        7/13/2017Price change$249,900-1.2%$147/sqft
        Source: LaBelle Real Estate Group Inc #4826568 Report a problem
        6/10/2017Price change$252,900-1.9%$148/sqft
        Source: LaBelle Real Estate Group Inc #4826568 Report a problem
        5/15/2017Price change$257,900-2.7%$151/sqft
        Source: LaBelle Real Estate Group Inc #4826568 Report a problem
        5/8/2017Listed for sale$265,000$156/sqft
        Source: LaBelle Real Estate Group Inc #4826568 Report a problem

        Public tax history

        YearProperty taxesTax assessment
        2025$4,454 +7.9%$364,707 +1.1%
        2024$4,127 +1.6%$360,892 +2.2%
        2023$4,061 +8%$353,089 +3.4%
        2022$3,759 -1.7%$341,317 +29.6%
        2021$3,823 -4.8%$263,382 -3.3%
        2019$4,015 +2.9%$272,500 +9%
        2018$3,904 +9.8%$250,100 +4.4%
        2017$3,556 +3.1%$239,500 +17.3%
        2016$3,450 -1.6%$204,200
        2015$3,505 +2.6%$204,200 +10.7%
        2014$3,417 -3.7%$184,400
        2013$3,549 -1.4%--
        2012$3,601 -3%--
        2011$3,714 +3.4%--
        2010$3,592 +10.8%--
        2008$3,243 +3.7%--
        2007$3,127 +2%--
        2006$3,065 +28.3%--
        2005$2,388 +15.2%--
        2004$2,073 +7.6%--
        2003$1,926 +4.1%--
        2002$1,850 -17.1%--
        2001$2,233 --
        Find assessor info on the county website

        Monthly payment

        Est. payment

        Payment breakdown

        Explore the cost of this home by adjusting the details. Changes won't be saved.
        All calculations are estimates and provided by Zillow, Inc. for informational purposes only. Actual amounts may vary.
        HOA fees may include property taxes on listings classified as Co-Ops. Contact the listing agent and/or owner for fee details.
        Mortgage interest rates are dependent on a number of factors, including credit score, down payment, and repayment length. Interest rate data provided by Zillow Group Marketplace, Inc. as of 1/1/1970 from various mortgage lenders with which we have lead or other similar arrangements; the Estimated Payment is an average of those rates.
        See how much you could borrow to make a competitive offer.

        Climate risks

        Neighborhood: 55038

        Getting around

        42 / 100
        Car-Dependent
        57 / 100
        Bikeable

        Nearby schools

        GreatSchools rating

        A local agent can set up tours, give advice and negotiate with sellers.

        Browse local experts

        Similar homes