Skip main navigation
Pending
  • Price cut: $19K (6/18)
    $550,000

    7170 Hawthorn Valley Ave, Kalamazoo, MI 49009

    4beds
    2,744sqft
    : 
    Loading
    Get pre-qualified
    Single Family Residence
    Built in 1988
    1.22 Acres Lot
    $535,500 Zestimate®
    $200/sqft
    $-- HOA

    What's special

    Cozy fireplaceFenced backyardSunken hot tubSurrounded by mature treesWarm contemporary stylingDeck overlooking the woodsVaulted ceilings
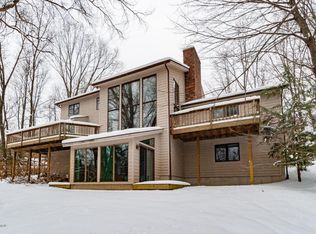
    Tucked away on a quiet cul-de-sac on Kalamazoo's desirable west side, this home offers privacy, comfort, and updated living! Surrounded by mature trees and quality homes, you'll enjoy peace and seclusion while still being close to everything. Step inside to find warm contemporary styling with gorgeous hickory wood floors, vaulted ceilings, skylights, oversized windows, a cozy fireplace, and a striking open staircase that fills the home with natural light. The main floor features the living room, formal dining room, spacious kitchen with breakfast bar and dining area, walk-in pantry, a second living/family room, 1/2 bath, and main floor laundry. Upstairs offers a spacious primary suite with private jetted tub room, ensuite bathroom, and deck overlooking the woods, plus 3 additional bedrooms and 2nd full bath. The basement offers a huge finished rec room with dry bar and tons of additional storage space. An oversized 3-stall garage has room for your vehicles as well as all the extra toys! Enjoy peaceful wooded views from the large deck with sunken hot tub. A natural gas line is run right to the deck for your grilling convenience, and the fenced backyard and dog run off the garage add security for everyone. Kalamazoo Promise qualified! Don't miss the chance to make this gorgeous home yours; call for your private showing today!
    69 days
    |
    430
    |
    13
    |

    Zillow last checked:

    Listing updated:

    Listed by:

    Missy A Alkema 269-806-1133,

    M2 Real Estate Collective 269-906-2090

    Source: MichRIC,MLS#: 26022078MLS Logo

      Facts & features

      Interior

      Bedrooms & bathrooms
      • Bedrooms: 4
      • Bathrooms: 3
      • Full bathrooms: 2
      • 1/2 bathrooms: 1
      Heating
      • Forced Air
      Cooling
      • Attic Fan, Central Air
      Appliances
      • Included: Humidifier, Dishwasher, Disposal, Dryer, Microwave, Oven, Range, Refrigerator, Washer, Water Softener Owned
      • Laundry: Laundry Chute, Laundry Closet, Main Level, Sink
      Features
      • Ceiling Fan(s), Eat-in Kitchen, Pantry
      • Flooring: Carpet, Ceramic Tile, Wood
      • Windows: Skylight(s), Screens, Insulated Windows
      • Basement: Full
      • Number of fireplaces: 1
      • Fireplace features: Gas Log, Living Room
      Interior area
      • Total structure area: 2,744
      • Total interior livable area: 2,744 sqft
      • Finished area below ground: 800

      Property

      Parking
      • Total spaces: 3
      • Parking features: Garage Faces Front, Garage Door Opener, Attached
      • Garage spaces: 3
      Features
      • Stories: 2
      • Has spa: Yes
      • Spa features: Hot Tub Spa
      • Fencing: Chain Link
      Lot
      • Size: 1.22 Acres
      • Dimensions: 127.3 x 325.5 x 135 x 50 x 174.7 x 216
      • Features: Corner Lot, Wooded, Ravine, Cul-De-Sac, Ground Cover, Shrubs/Hedges
      Details
      • Parcel number: 0510290010
      • Zoning description: R-2

      Construction

      Type & style
      • Home type: SingleFamily
      • Architectural style: Contemporary
      • Property subtype: Single Family Residence
      Materials
      • Brick, Wood Siding
      • Roof: Composition
      Condition
      • New construction: No
      • Year built: 1988

      Utilities & green energy

      • Sewer: Septic Tank
      • Water: Public
      • Utilities for property: Phone Connected, Natural Gas Connected, Cable Connected

      Community & HOA

      Community
      • Security: Smoke Detector(s), Security System
      Location
      • Region: Kalamazoo

      Financial & listing details

      • Price per square foot: $200/sqft
      • Tax assessed value: $230,904
      • Annual tax amount: $14,027
      • Date on market: 5/14/2026
      • Listing terms: Cash,Conventional
      • Road surface type: Paved

        Estimated market value

        $535,500

        $509,000 - $562,000

        $3,434/mo

        Price history

        DateEventPrice
        6/26/2026Pending sale$550,000$200/sqft
        Source: MichRIC #26022078 Report a problem
        6/18/2026Price change$550,000-3.3%$200/sqft
        Source: MichRIC #26022078 Report a problem
        6/8/2026Price change$569,000-1%$207/sqft
        Source: MichRIC #26022078 Report a problem
        5/14/2026Listed for sale$575,000+36.9%$210/sqft
        Source: MichRIC #26022078 Report a problem
        2/27/2021Listing removed--
        Source: Owner Report a problem
        9/9/2020Sold$420,000-1.2%$153/sqft
        Source: Public Record Report a problem
        8/10/2020Pending sale$425,000$155/sqft
        Source: Owner Report a problem
        8/1/2020Listed for sale$425,000+92.7%$155/sqft
        Source: Owner Report a problem
        12/10/2012Sold$220,500-10.8%$80/sqft
        Source: MichRIC #12051354 Report a problem
        9/8/2012Price change$247,329-3.5%$90/sqft
        Source: Jaqua Realtors, Inc. #12013781 Report a problem
        5/8/2012Listed for sale$256,329$93/sqft
        Source: Jaqua Realtors, Inc. #12013781 Report a problem
        4/4/2012Listing removed$256,329$93/sqft
        Source: Jaqua Realtors, Inc. #12013781 Report a problem
        3/16/2012Listed for sale$256,329$93/sqft
        Source: Jaqua Realtors, Inc. #12013781 Report a problem
        10/1/2011Listing removed$256,329$93/sqft
        Source: Jaqua Realtors, Inc. #11033876 Report a problem
        8/18/2011Price change$256,329-6.2%$93/sqft
        Source: Jaqua Realtors, Inc. #11033876 Report a problem
        6/18/2011Listed for sale$273,329$100/sqft
        Source: Jaqua Realtors, Inc. #11033876 Report a problem

        Public tax history

        YearProperty taxesTax assessment
        2025$13,623 +4.8%$264,100 +4.2%
        2024$12,996 $253,400 +10.2%
        2023-- $230,000 +16.3%
        2022-- $197,800 +2.3%
        2021-- $193,300 +3.2%
        2020-- $187,300 +9.9%
        2018-- $170,500 +41%
        2017-- $120,900 -0.4%
        2016-- $121,400 +4.3%
        2015-- $116,400
        2014-- $116,400 -0.5%
        2013-- $117,000 -25.9%
        2012-- $157,900 -0.6%
        2011-- $158,900 +7%
        2010-- $148,500
        2009-- $148,500 -11.3%
        2008-- $167,500 -0.9%
        2004-- $169,000 +6.4%
        2003-- $158,900 +0.8%
        2002-- $157,600
        2001-- $157,600
        Find assessor info on the county website

        Monthly payment

        Est. payment

        Payment breakdown

        Explore the cost of this home by adjusting the details. Changes won't be saved.
        All calculations are estimates and provided by Zillow, Inc. for informational purposes only. Actual amounts may vary.
        HOA fees may include property taxes on listings classified as Co-Ops. Contact the listing agent and/or owner for fee details.
        Mortgage interest rates are dependent on a number of factors, including credit score, down payment, and repayment length. Interest rate data provided by Zillow Group Marketplace, Inc. as of 1/1/1970 from various mortgage lenders with which we have lead or other similar arrangements; the Estimated Payment is an average of those rates.
        See how much you could borrow to make a competitive offer.

        Climate risks

        Neighborhood: 49009

        Getting around

        0 / 100
        Car-Dependent
        11 / 100
        Somewhat Bikeable

        Nearby schools

        GreatSchools rating

        A local agent can set up tours, give advice and negotiate with sellers.

        Browse local experts

        Similar homes