Enjoy stunning golf course views from this highly desirable Delta Breeze model offering 2,287 sq. ft., 3 bedrooms, 2.5 bathrooms, and a full 3-car garage. Situated along the 5th fairway, this well-maintained home captures beautiful fairway views and the peaceful sounds of the nearby pond fountain. Fresh interior paint and a newer HVAC system installed in 2022 provide peace of mind, while faux wood beam ceilings in the family room and primary suite add warmth and character. The spacious kitchen is designed for both everyday living and entertaining, featuring granite countertops, built-in GE appliances, abundant cabinetry, and a built-in refrigerator for a seamless custom look. The flexible floor plan includes a spacious guest bedroom with a walk-in closet and en-suite bathroom, while the third bedroom can easily function as a den, office, or hobby room. The generous primary suite features a comfortable sitting area with direct backyard access, a large walk-in closet, dual sinks, a dedicated vanity area, and a relaxing soaking tub. A well-appointed laundry room offers abundant cabinetry for storage along with a convenient utility sink. Step outside to take in the picturesque golf course setting, where expansive fairway views create the perfect backdrop for relaxing or entertaining. Residents enjoy all the exceptional amenities Sun City Roseville has to offer, including championship golf, indoor and outdoor pools and spas, a state-of-the-art fitness center, tennis and pickleball courts, walking trails, countless clubs and activities, and dining at the popular Timber Creek Lodge.
Closed
Zestimate®
$785,000
7170 Lost Lake Ln, Roseville, CA 95747
3beds
2,287sqft
Single Family Residence
Built in 1996
7,718 Square Feet Lot
$785,000 Zestimate®
$343/sqft
$3,062 Estimated rent
Home value
$785,000
$730,000 - $840,000
$3,062/mo
Zestimate® history
Owner options
List your home for rent
$3,062/mo
Rent Zestimate®
Find your next renter with Zillow Rental Manager. Plus, with online applications, you can quickly screen prospective tenants – for free.
$3,062/mo
Rent Zestimate®
Refinance and save
$5,641/mo
Est. payment
Refinancing to a lower rate could help reduce your monthly payments and save thousands over the life of the loan.
$5,641/mo
Est. payment
Explore your selling options
Work with a Zillow partner agent
Leverage their expertise and Zillow's premium Showcase listings to get your home seen by more buyers.
Get startedList with your own agent
Get your home in front of millions of buyers by listing it on Zillow.
Learn how to do itSell it yourself
Take full control of how buyers see your home on Zillow by listing For Sale by Owner (FSBO).
List your homeWhat's special
Picturesque golf course settingBeautiful fairway viewsGenerous primary suiteFresh interior paintLarge walk-in closetRelaxing soaking tubFlexible floor plan
Zillow last checked:
Listing updated:
Listed by:
Kristen Sosbee DRE #02242977 916-792-9497,
GUIDE Real Estate,
Larry Pearson DRE #01938527 916-521-6516,
GUIDE Real Estate
Bought with:
Kristen Sosbee, DRE #02242977
GUIDE Real Estate
Source: MetroList Services of CA,MLS#: 226066020Originating MLS: MetroList Services, Inc.
Facts & features
Interior
Bedrooms & bathrooms
- Bedrooms: 3
- Bathrooms: 3
- Full bathrooms: 2
- Partial bathrooms: 1
Primary bedroom
- Features: Ground Floor, Outside Access, Sitting Area
Primary bathroom
- Features: Shower Stall(s), Double Vanity, Sitting Area, Soaking Tub, Tub, Walk-In Closet(s), Window
Dining room
- Features: Breakfast Nook, Dining/Family Combo, Dining/Living Combo, Formal Area
Kitchen
- Features: Breakfast Area, Granite Counters, Kitchen Island, Kitchen/Family Combo
Heating
- Fireplace(s), Gas
Cooling
- Ceiling Fan(s), Central Air
Appliances
- Included: Built-In Electric Oven, Gas Plumbed, Gas Water Heater, Built-In Refrigerator, Ice Maker, Dishwasher, Disposal, Microwave, Plumbed For Ice Maker, Electric Cooktop
- Laundry: Cabinets, Sink, Electric Dryer Hookup, Gas Dryer Hookup, Inside Room
Features
- Flooring: Carpet, Laminate, Tile
- Has fireplace: No
Interior area
- Total structure area: 0
- Total interior livable area: 2,287 sqft
Property
Parking
- Total spaces: 3
- Parking features: Attached, Garage Door Opener, Garage Faces Front
- Attached garage spaces: 3
Features
- Fencing: Back Yard,Metal
- Frontage type: Golf Course
Lot
- Size: 7,718 Square Feet
- Features: Adjacent to Golf Course, Auto Sprinkler F&R, Close to Clubhouse, Curb(s)/Gutter(s), Street Lights, Landscape Back, Landscape Front, Low Maintenance
- Topography: Level,Level
Details
- Parcel number: 479110003000
- Zoning: RES
- Special conditions: Trust
Construction
Type & style
- Home type: SingleFamily
- Architectural style: Cape Cod,Contemporary
- Property subtype: Single Family Residence
Materials
- Stucco, Frame, Glass, Wood
- Foundation: Concrete, Slab
- Roof: Tile
Condition
- Year built: 1996
Utilities & green energy
- Electric: 220 Volts in Laundry
- Sewer: Public Sewer
- Water: Public, Meter on Site
- Utilities for property: Public, Sewer In & Connected, Underground Utilities
Community & HOA
Community
- Senior community: Yes
HOA
- Has HOA: Yes
- Amenities included: Pool, Clubhouse, Putting Green(s), Fitness Center, Spa/Hot Tub, Golf Course, Tennis Court(s), Greenbelt, Trail(s), Gym, Park
- Services included: Common Areas, Pool, Recreation Facility, Management
- HOA fee: $675 quarterly
Location
- Region: Roseville
Financial & listing details
- Price per square foot: $343/sqft
- Tax assessed value: $619,225
- Price range: $785K - $785K
- Date on market: 6/8/2026
Price history
| Date | Event | Price |
|---|---|---|
| 7/27/2026 | Sold | $785,000-3.7%$343/sqft |
Source: MetroList Services of CA #226066020 Report a problem | ||
| 7/14/2026 | Pending sale | $815,000$356/sqft |
Source: MetroList Services of CA #226066020 Report a problem | ||
| 7/10/2026 | Listed for sale | $815,000$356/sqft |
Source: MetroList Services of CA #226066020 Report a problem | ||
| 7/1/2026 | Pending sale | $815,000$356/sqft |
Source: MetroList Services of CA #226066020 Report a problem | ||
| 6/8/2026 | Listed for sale | $815,000+148.1%$356/sqft |
Source: MetroList Services of CA #226066020 Report a problem | ||
| 4/26/1996 | Sold | $328,500$144/sqft |
Source: Public Record Report a problem | ||
Public tax history
| Year | Property taxes | Tax assessment |
|---|---|---|
| 2026 | -- | $619,225 +2% |
| 2025 | $6,216 +1.4% | $607,084 +2% |
| 2024 | $6,133 +2% | $595,181 +2% |
| 2023 | $6,014 -0.3% | $583,512 +2% |
| 2022 | $6,035 +2.4% | $572,071 +2% |
| 2021 | $5,895 +0.3% | $560,855 +1% |
| 2020 | $5,877 | $555,105 +2% |
| 2019 | $5,877 +5.4% | $544,221 +2% |
| 2018 | $5,578 +1.1% | $533,551 +2% |
| 2017 | $5,517 -0.8% | $523,090 +2% |
| 2016 | $5,560 +2% | $512,834 +1.5% |
| 2015 | $5,450 +1.5% | $505,132 +2% |
| 2014 | $5,368 | $495,238 +7.2% |
| 2013 | -- | $462,000 +5.2% |
| 2012 | -- | $439,000 -2% |
| 2011 | -- | $448,000 -1.5% |
| 2010 | -- | $454,798 -3.5% |
| 2009 | -- | $471,437 +2% |
| 2008 | -- | $462,195 +2% |
| 2007 | -- | $453,133 +2% |
| 2006 | -- | $444,249 +2% |
| 2005 | -- | $435,539 +2% |
| 2004 | -- | $427,000 +1.9% |
| 2003 | -- | $419,175 +2% |
| 2002 | -- | $410,957 +2% |
| 2001 | -- | $402,900 +16.2% |
| 2000 | -- | $346,846 |
Find assessor info on the county website
Neighborhood: Sun City
Nearby homes
- $841,5003 bd2 ba2.5k sqft7178 Lost Lake Ln, Roseville, CA 95747Off Market
- $832,3003 bd2 ba2.5k sqft7162 Lost Lake Ln, Roseville, CA 95747Off Market
- $863,3003 bd3 ba2.2k sqft7186 Lost Lake Ln, Roseville, CA 95747Off Market
- $550,0002 bd2 ba1.5k sqft7179 Lost Lake Ln, Roseville, CA 95747Sold
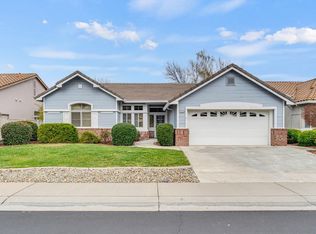
- $706,8003 bd2 ba2.2k sqft7154 Lost Lake Ln, Roseville, CA 95747Off Market
- $659,0003 bd2 ba1.8k sqft7187 Lost Lake Ln, Roseville, CA 95747Off Market
- $668,7002 bd2 ba2k sqft7171 Lost Lake Ln, Roseville, CA 95747Off Market
- $650,0002 bd2 ba2k sqft7201 Sunstream Way, Roseville, CA 95747Off Market
Nearby schools
GreatSchools rating
- 9/10Blue Oaks Elementary SchoolGrades: K-5Distance: 0.8 mi
- 8/10Robert C. Cooley Middle SchoolGrades: 6-8Distance: 1 mi
- 9/10Woodcreek High SchoolGrades: 9-12Distance: 1.8 mi
Get a cash offer in 3 minutes
Find out how much your home could sell for in as little as 3 minutes with a no-obligation cash offer.
Estimated market value
$785,000
Get a cash offer in 3 minutes
Find out how much your home could sell for in as little as 3 minutes with a no-obligation cash offer.
Estimated market value
$785,000
- California
- Placer County
- Roseville
- 95747
- Sun City
- 7170 Lost Lake Ln
Nearby cities
Nearby neighborhoods
Nearby zip codes
Other Roseville Topics
