Welcome to one of the finest homes in all of Greenwood Village! Built as the builders personal residence, this exceptional home showcases an impressive collection of high-end finishes and thoughtful design throughout. Highlights include Brazilian Cherry Hardwood flooring, natural travertine tile, a heated floor in the primary bath. six-panel mahogany doors, custom cabinetry, granite countertops, crown moldings, cathedral and tray ceilings, surround sound, and Trex decking.
The open floor plan welcomes you from the moment you step inside, drawing your eye to the beautiful wooded views beyond. At the heart of the home is a stunning gourmet kitchen featuring custom cabinetry, granite countertops, a Jenn-Air cooktop and refrigerator, Bosch oven and dishwasher, and exceptional attention to detail. The spacious living room boasts a soaring cathedral and picturesque views of the National Park.
Conveniently located on the main floor, the luxurious primary suite features a beautifully renovated ensuite bath completed in 2023. The first-floor laundry room adds to the ease of everyday living. Upstairs, you'll find two generously sized bedrooms, a full bath, and a large storage room.
The walk-out lower level offers outstanding additional living space, including a recreation room, mirrored exercise room, and a third full bath. Outdoor living is equally impressive, with covered Trex deck featuring a vaulted ceiling and ceiling fan, plus a private patio below overlooking the peaceful wooded setting.
Additional details about this home's exceptional appointments can be found in supplements
Enjoy the resort lifestyle that makes Greenwood Village so desirable, with indoor and outdoor pools, a clubhouse with fitness center, tennis courts, fishing pond, community events, and scenic trails connecting directly to the National Park and bike-and-hike trails.
Closed
$461,000
7170 Morning Star Trl, Northfield, OH 44067
3beds
2,371sqft
Townhouse, Condominium
Built in 2005
-- sqft lot
$461,300 Zestimate®
$194/sqft
$3,038 Estimated rent
Home value
$461,300
$438,000 - $484,000
$3,038/mo
Zestimate® history
Owner options
List your home for rent
$3,038/mo
Rent Zestimate®
Find your next renter with Zillow Rental Manager. Plus, with online applications, you can quickly screen prospective tenants – for free.
$3,038/mo
Rent Zestimate®
Refinance and save
$3,369/mo
Est. payment
Refinancing to a lower rate could help reduce your monthly payments and save thousands over the life of the loan.
$3,369/mo
Est. payment
Explore your selling options
Work with a Zillow partner agent
Leverage their expertise and Zillow's premium Showcase listings to get your home seen by more buyers.
Get startedList with your own agent
Get your home in front of millions of buyers by listing it on Zillow.
Learn how to do itSell it yourself
Take full control of how buyers see your home on Zillow by listing For Sale by Owner (FSBO).
List your homeWhat's special
Mirrored exercise roomOpen floor planCathedral and tray ceilingsBeautiful wooded viewsRecreation roomTrex deckingBeautifully renovated ensuite bath
Zillow last checked:
Listing updated:
Listed by:
Paula McQueen 216-903-6708 paula@paulamcqueen.com,
RE/MAX Above & Beyond
Bought with:
Justin Jurcak, 2013002405
EXP Realty, LLC.
Source: MLS Now,MLS#: 5221171 Originating MLS: Akron Cleveland Association of REALTORS
Originating MLS: Akron Cleveland Association of REALTORSFacts & features
Interior
Bedrooms & bathrooms
- Bedrooms: 3
- Bathrooms: 4
- Full bathrooms: 3
- 1/2 bathrooms: 1
- Main level bathrooms: 2
- Main level bedrooms: 1
Primary bedroom
- Description: Brazilian Cherry
- Level: First
- Dimensions: 18 x 13
Bedroom
- Description: Carpet
- Level: Second
- Dimensions: 14 x 14
Bedroom
- Description: Carpet
- Level: Second
- Dimensions: 12 x 16
Primary bathroom
- Description: Travertine
- Level: First
- Dimensions: 9 x 12
Dining room
- Description: Brazilian Cherry
- Level: First
- Dimensions: 11 x 12
Eat in kitchen
- Description: Brazilian Cherry
- Level: First
- Dimensions: 14 x 15
Exercise room
- Description: Flooring: Carpet
- Level: Basement
- Dimensions: 14 x 13
Laundry
- Description: Travertine
- Level: First
- Dimensions: 9 x 12
Library
- Description: Built-in desk/ bookcases. Carpet
- Level: First
- Dimensions: 11 x 16
Living room
- Description: Brazilian Cherry
- Level: First
- Dimensions: 14 x 14
Other
- Description: Storage Room,Flooring: Carpet
- Level: Second
- Dimensions: 9 x 7
Recreation
- Description: Carpet
- Level: Basement
- Dimensions: 35 x 19
Sunroom
- Description: Brazilian Cherry
- Level: First
- Dimensions: 12 x 14
Heating
- Forced Air, Gas
Cooling
- Central Air
Appliances
- Included: Built-In Oven, Cooktop, Dryer, Dishwasher, Freezer, Disposal, Humidifier, Microwave, Range, Refrigerator, Washer
- Laundry: Main Level
Features
- Bookcases, Built-in Features, Tray Ceiling(s), Ceiling Fan(s), Chandelier, Crown Molding, Cathedral Ceiling(s), Entrance Foyer, Eat-in Kitchen, Granite Counters, High Ceilings, Kitchen Island, Primary Downstairs, Open Floorplan, Recessed Lighting, Sound System, Natural Woodwork, Walk-In Closet(s), Central Vacuum, Wired for Sound
- Basement: Finished,Sump Pump
- Has fireplace: No
Interior area
- Total structure area: 2,371
- Total interior livable area: 2,371 sqft
- Finished area above ground: 2,371
Property
Parking
- Total spaces: 2
- Parking features: Driveway, Garage Faces Front, Garage, Garage Door Opener, Guest
- Garage spaces: 2
Features
- Levels: Three Or More
- Stories: 3
- Patio & porch: Rear Porch, Covered
- Has private pool: Yes
- Pool features: Community
- Has view: Yes
- View description: Park/Greenbelt
Lot
- Features: Wooded
Details
- Parcel number: 4505369
Construction
Type & style
- Home type: Condo
- Property subtype: Townhouse, Condominium
Materials
- Stone Veneer, Vinyl Siding
- Roof: Asphalt,Fiberglass
Condition
- Year built: 2005
Utilities & green energy
- Sewer: Public Sewer
- Water: Public
Community & HOA
Community
- Features: Common Grounds/Area, Clubhouse, Fitness, Fishing, Lake, Playground, Park, Pool, Tennis Court(s)
- Security: Carbon Monoxide Detector(s), Smoke Detector(s)
HOA
- Has HOA: Yes
- Services included: Association Management, Insurance, Maintenance Grounds, Maintenance Structure, Pool(s), Recreation Facilities, Reserve Fund, Snow Removal, Trash
- HOA fee: $273 semi-annually
- HOA name: Gvca
- Second HOA fee: $471 monthly
Location
- Region: Northfield
Financial & listing details
- Price per square foot: $194/sqft
- Tax assessed value: $417,700
- Annual tax amount: $8,559
- Date on market: 6/25/2026
- Cumulative days on market: 4 days
- Listing terms: Cash,Conventional
Price history
| Date | Event | Price |
|---|---|---|
| 7/31/2026 | Sold | $461,000+6%$194/sqft |
Source:  MLS Now #5221171 Report a problem MLS Now #5221171 Report a problem | ||
| 6/29/2026 | Pending sale | $435,000$183/sqft |
Source: MLS Now #5221171 Report a problem | ||
| 6/25/2026 | Listed for sale | $435,000+37.2%$183/sqft |
Source: MLS Now #5221171 Report a problem | ||
| 8/27/2013 | Sold | $317,000-0.9%$134/sqft |
Source: Public Record Report a problem | ||
| 4/20/2006 | Sold | $320,000$135/sqft |
Source: Public Record Report a problem | ||
Public tax history
| Year | Property taxes | Tax assessment |
|---|---|---|
| 2025 | $8,559 +14.1% | $146,200 |
| 2024 | $7,502 +2.3% | $146,200 |
| 2023 | $7,331 +5.4% | $146,200 +30% |
| 2022 | $6,957 +2.1% | $112,459 |
| 2021 | $6,817 | $112,459 |
| 2020 | -- | $112,459 +9.5% |
| 2019 | $6,813 +13.7% | $102,743 0% |
| 2018 | $5,994 -2.9% | $102,750 |
| 2017 | $6,173 | $102,750 |
| 2016 | $6,173 | $102,750 |
| 2015 | $6,173 +0.6% | $102,750 |
| 2014 | $6,134 +0.4% | $102,750 -0.5% |
| 2013 | $6,112 -0.1% | $103,230 |
| 2012 | $6,119 +3% | $103,230 |
| 2011 | $5,940 +5.6% | $103,230 -7.9% |
| 2010 | $5,623 | $112,130 |
| 2009 | -- | $112,130 |
| 2008 | $5,831 +4.4% | $112,130 +0.8% |
| 2007 | $5,586 +6526.7% | $111,272 +13194.1% |
| 2006 | $84 | $837 |
| 2005 | -- | -- |
Find assessor info on the county website
Neighborhood: 44067
Nearby homes
- $396,3003 bd2 ba1.9k sqft7176 Morning Star Trl, Northfield, OH 44067Off Market
- $347,0004 bd3 ba2.1k sqft7176 Morning Star Trl, Sagamore Hills, OH 44067Off Market
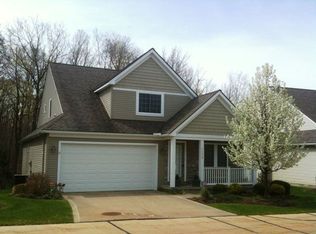
- $428,5003 bd2 ba2.2k sqft7164 Morning Star Trl, Northfield, OH 44067Off Market
- $445,4003 bd3 ba2.1k sqft7182 Morning Star Trl, Sagamore Hills, OH 44067Off Market
- $377,7003 bd2 ba1.9k sqft7175 Morning Star Trl, Northfield, OH 44067Off Market
- $437,0003 bd3 ba3.3k sqft7158 Morning Star Trl, Northfield, OH 44067Off Market
- $330,0002 bd2 ba1.4k sqft7165 Morning Star Trl, Northfield, OH 44067Sold
- $458,0004 bd4 ba2.5k sqft793 Ravenhill Rd, Northfield, OH 44067Off Market
Nearby schools
GreatSchools rating
- 9/10Rushwood Elementary SchoolGrades: K-4Distance: 1.5 mi
- 8/10Nordonia Middle SchoolGrades: 7-8Distance: 1.6 mi
- 6/10Nordonia High SchoolGrades: 9-12Distance: 2.6 mi
Schools provided by the listing agent
- District: Nordonia Hills CSD - 7710
Source: MLS Now. This data may not be complete. We recommend contacting the local school district to confirm school assignments for this home.
Get a cash offer in 3 minutes
Find out how much your home could sell for in as little as 3 minutes with a no-obligation cash offer.
Estimated market value
$461,300
Get a cash offer in 3 minutes
Find out how much your home could sell for in as little as 3 minutes with a no-obligation cash offer.
Estimated market value
$461,300
- Ohio
- Summit County
- Northfield
- 44067
- 7170 Morning Star Trl
Nearby cities
Nearby zip codes
Other Northfield Topics
