Skip main navigation
Closed
  • $586,000

    7170 N Mankato Ave, Chicago, IL 60646

    3beds
    2,465sqft
    Single Family Residence
    Built in 1952
    5,401.44 Square Feet Lot
    $672,800 Zestimate®
    $238/sqft
    $4,197 Estimated rent

    Home value

    $672,800

    $639,000 - $720,000

    $4,197/mo

    Zestimate® history
    Loading
    Loading...

    Owner options

    List your home for rent

    $4,197/mo

    Rent Zestimate®

    Find your next renter with Zillow Rental Manager. Plus, with online applications, you can quickly screen prospective tenants – for free.

    Learn more

    $4,197/mo

    Rent Zestimate®

    Refinance and save

    $4,121/mo

    Est. payment

    Refinancing to a lower rate could help reduce your monthly payments and save thousands over the life of the loan.

    See today's rates

    $4,121/mo

    Est. payment

    Explore your selling options

    Work with a Zillow partner agent

    Leverage their expertise and Zillow's premium Showcase listings to get your home seen by more buyers.

    Get started

    List with your own agent

    Get your home in front of millions of buyers by listing it on Zillow.

    Learn how to do it

    Sell it yourself

    Take full control of how buyers see your home on Zillow by listing For Sale by Owner (FSBO).

    List your home

    What's special

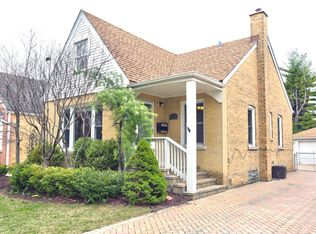
    Your opportunity to own this incredible North Edgebrook home, owned and meticulously cared for by its owners of over 20 years, is here. This spacious home features three bedrooms and three full baths. You are invited into the home through an architecturally stunning arched doorway which leads you into the beautiful sun filled open concept, spacious and airy living and dining rooms. There are two large bedrooms on the main floor, a full bath, a beautifully updated kitchen (2017) with custom grey washed Amish cabinetry and gorgeous textured leather granite counters, which highlight the character of this amazing home. There is a warm and inviting family room at the rear of the home. The family room displays a stunning exposed brick wall and a beautiful wood burning fireplace which creates an intimate and soothing ambience to the space. Imagine curling up in your family room and enjoying the warmth and comfort of the wood burning fireplace during those cool Chicago nights. This home also features ample closet and storage space throughout the home. The primary suite spans the entire top floor of the home and has a Private Bath and flex space which could be used as an office, reading nook and more. The basement has a finished rec room and so much storage as well as another full bath. The home sits on a 40 X 135 lot, which showcases a beautiful stone paver patio and lush, fully fenced yard with an extra deep 2 car garage, which was built in 2011. The home has a newer HVAC system (2019), new water heater (2021) 200 AMP electrical service and had a flood control system installed in 2020. With a hard-wired security system for peace of mind, this urban oasis in a nature filled setting is truly a homeowner's dream. Don't miss out on making this stunning property your own. Located near Chicago's top rated public and private schools, shopping, dining, public transportation and a Chicago Forest preserve, this home offers the perfect blend of convenience and peaceful living.

    Zillow last checked:

    Listing updated:

    Listing courtesy of:

    Diane Vanna 773-775-1855,

    Baird & Warner

    Bought with:

    Lynn Pufpaf

    Dream Town Real Estate

    Source: MRED as distributed by MLS GRID,MLS#: 12002640MLS Logo

    Facts & features

    Interior

    Bedrooms & bathrooms
    • Bedrooms: 3
    • Bathrooms: 3
    • Full bathrooms: 3
    Primary bedroom
    • Features: Flooring (Carpet), Bathroom (Full)
    • Level: Second
    • Area: 165 Square Feet
    • Dimensions: 11X15
    Bedroom 2
    • Features: Flooring (Hardwood)
    • Level: Main
    • Area: 150 Square Feet
    • Dimensions: 10X15
    Bedroom 3
    • Features: Flooring (Hardwood)
    • Level: Main
    • Area: 100 Square Feet
    • Dimensions: 10X10
    Den
    • Features: Flooring (Carpet)
    • Level: Second
    • Area: 153 Square Feet
    • Dimensions: 9X17
    Dining room
    • Features: Flooring (Hardwood)
    • Level: Main
    • Area: 120 Square Feet
    • Dimensions: 12X10
    Family room
    • Features: Flooring (Hardwood)
    • Level: Main
    • Area: 195 Square Feet
    • Dimensions: 15X13
    Kitchen
    • Features: Flooring (Ceramic Tile)
    • Level: Main
    • Area: 170 Square Feet
    • Dimensions: 17X10
    Laundry
    • Features: Flooring (Other)
    • Level: Lower
    • Area: 529 Square Feet
    • Dimensions: 23X23
    Living room
    • Features: Flooring (Hardwood)
    • Level: Main
    • Area: 204 Square Feet
    • Dimensions: 12X17
    Recreation room
    • Features: Flooring (Carpet)
    • Level: Lower
    • Area: 616 Square Feet
    • Dimensions: 22X28
    Heating
    • Natural Gas, Forced Air
    Cooling
    • Central Air
    Appliances
    • Included: Range, Dishwasher, Refrigerator, Washer, Dryer, Disposal, Range Hood
    Features
    • Basement: Partially Finished,Full
    • Number of fireplaces: 1
    • Fireplace features: Wood Burning, Family Room
    Interior area
    • Total structure area: 2,465
    • Total interior livable area: 2,465 sqft
    • Finished area below ground: 750

    Property

    Parking
    • Total spaces: 2
    • Parking features: On Site, Garage Owned, Detached, Garage
    • Garage spaces: 2
    Accessibility
    • Accessibility features: No Disability Access
    Features
    • Stories: 1
    Lot
    • Size: 5,401 sqft
    • Dimensions: 40 X 135
    Details
    • Parcel number: 10321050340000
    • Special conditions: None

    Construction

    Type & style
    • Home type: SingleFamily
    • Architectural style: English
    • Property subtype: Single Family Residence
    Materials
    • Brick
    • Roof: Asphalt
    Condition
    • New construction: No
    • Year built: 1952

    Utilities & green energy

    • Electric: 200+ Amp Service
    • Sewer: Public Sewer
    • Water: Lake Michigan, Public

    Community & neighborhood

    Location
    • Region: Chicago

    HOA & financial

    HOA
    • Services included: None

    Other

    Other facts
    • Listing terms: Conventional
    • Ownership: Fee Simple

    Price history

    DateEventPrice
    5/17/2024Sold$586,000-2.3%$238/sqft
    Source: MRED as distributed by MLS GRID #12002640 Report a problem
    5/13/2024Pending sale$599,900$243/sqft
    Source: MRED as distributed by MLS GRID #12002640 Report a problem
    4/12/2024Contingent$599,900$243/sqft
    Source: MRED as distributed by MLS GRID #12002640 Report a problem
    3/14/2024Listed for sale$599,900+87.5%$243/sqft
    Source: MRED as distributed by MLS GRID #12002640 Report a problem
    7/30/2002Sold$320,000$130/sqft
    Source: Public Record Report a problem

    Public tax history

    YearProperty taxesTax assessment
    2024-- $47,000 -7.5%
    2023$10,020 -1.7%$50,805 -4.1%
    2022$10,198 +2.1%$53,000
    2021$9,988 +34.8%$53,000 +45.7%
    2020$7,411 +2.2%$36,371 -8%
    2019$7,254 +1.7%$39,534
    2018$7,131 +1.2%$39,534 +9.5%
    2017$7,049 +4.7%$36,120
    2016$6,734 +9.7%$36,120
    2015$6,138 +12.8%$36,120 +13.2%
    2014$5,444 +2.2%$31,909
    2013$5,325 +0.9%$31,909
    2012$5,278 +5.2%$31,909 -8.8%
    2011$5,017 -13.4%$35,000 -13.5%
    2010$5,794 +7.6%$40,456
    2009$5,383 +23%$40,456 +8.7%
    2008$4,378 -11.4%$37,232 -15.2%
    2007$4,940 +18%$43,928
    2006$4,185 +4.7%$43,928 +38.2%
    2005$3,999 +2.9%$31,792
    2004$3,887 -22.7%$31,792
    2003$5,031 +29.8%$31,792 +47.4%
    2002$3,876 +3.8%$21,571
    2001$3,735 +16.5%$21,571
    2000$3,206 -0.1%$21,571 +8.9%
    1999$3,208 $19,800

    Find assessor info on the county website

    Neighborhood: Wildwood

    Nearby schools

    GreatSchools rating
    Schools provided by the listing agent
    • Elementary: Wildwood Elementary School
    • High: William Howard Taft High School
    • District: 299

    Source: MRED as distributed by MLS GRID. This data may not be complete. We recommend contacting the local school district to confirm school assignments for this home.

    Get a cash offer in 3 minutes
    Find out how much your home could sell for in as little as 3 minutes with a no-obligation cash offer.
    Estimated market value
    $672,800
    Get a cash offer in 3 minutes
    Find out how much your home could sell for in as little as 3 minutes with a no-obligation cash offer.
    Estimated market value
    $672,800