Skip main navigation
Off market
  • $1,527,700

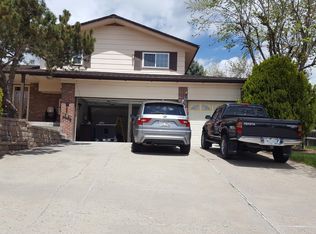
    7170 Normandy Cir, Littleton, CO 80128

    4beds
    3,833sqft
    SingleFamily
    Built in 1964
    0.44 Acres Lot
    $1,527,700 Zestimate®
    $399/sqft
    $4,657 Estimated rent

    Home value

    $1,527,700

    $1.37M - $1.71M

    $4,657/mo

    Zestimate® history
    Loading
    Loading...

    Owner options

    List your home for rent

    $4,657/mo

    Rent Zestimate®

    Find your next renter with Zillow Rental Manager. Plus, with online applications, you can quickly screen prospective tenants – for free.

    Learn more

    $4,657/mo

    Rent Zestimate®

    Refinance and save

    $8,897/mo

    Est. payment

    Refinancing to a lower rate could help reduce your monthly payments and save thousands over the life of the loan.

    See today's rates

    $8,897/mo

    Est. payment

    Explore your selling options

    Work with a Zillow partner agent

    Leverage their expertise and Zillow's premium Showcase listings to get your home seen by more buyers.

    Get started

    List with your own agent

    Get your home in front of millions of buyers by listing it on Zillow.

    Learn how to do it

    Sell it yourself

    Take full control of how buyers see your home on Zillow by listing For Sale by Owner (FSBO).

    List your home

    What's special

    Beautiful sprawling ranch located at the end of a quiet cul-de-sac in highly sought-after Normandy Estates! Totally redesigned floor plan! New roof truss system. Complete electrical update. Complete plumbing update, all new fixtures. New 42" Knotty alder cabinets, new Thermador appliances including steam oven, convection oven, warming drawer, 5 burner gas cooktop, and refrigerator. Volcano slab granite counters in kitchen w/ stone tile backsplash. New 5" hand scraped hickory hardwood floors. New master bath w/ steam shower. New guest bath. All new light fixtures. New basement finish that includes 2 new ?? baths, top of the line LVT flooring, and open family room. All new HVAC 96% efficient 2 stage burner, 3 stage fan furnace. New central A/C. New solid core 2 panel doors and new trim. New wrought iron stair rails. New vinyl low-e Argon windows and sliding doors. Huge, professionally landscaped yard. This home has it all!

    This property is off market, which means it's not currently listed for sale or rent on Zillow. This may be different from what's available on other websites or public sources.

    Facts & features

    Interior

    Bedrooms & bathrooms
    • Bedrooms: 4
    • Bathrooms: 5
    • Full bathrooms: 1
    • 3/4 bathrooms: 3
    • 1/2 bathrooms: 1
    Heating
    • Forced air, Gas
    Cooling
    • Central
    Appliances
    • Included: Dishwasher, Garbage disposal, Microwave, Refrigerator
    Features
    • Eating Space / Kitchen, Open Floor Plan, Kitchen Island, Master Bath, Master Suite, Updated, Window Coverings, Smoke Free, Speakers, Built-in, Remodeled, Pantry, Built-Ins
    • Flooring: Carpet, Hardwood
    • Basement: Finished
    • Has fireplace: Yes
    Interior area
    • Total interior livable area: 3,833 sqft

    Property

    Parking
    • Total spaces: 3
    • Parking features: Garage - Attached
    Features
    • Exterior features: Stone
    Lot
    • Size: 0.44 Acres
    Details
    • Parcel number: 207730208005

    Construction

    Type & style
    • Home type: SingleFamily
    • Architectural style: Traditional
    Materials
    • Wood
    • Roof: Composition
    Condition
    • Year built: 1964

    Utilities & green energy

    • Sewer: Public
    • Water: Public

    Community & neighborhood

    Location
    • Region: Littleton

    HOA & financial

    HOA
    • Has HOA: Yes
    • HOA fee: $5 monthly

    Other

    Other facts
    • Cooling: Ceiling Fan
    • Exterior Features: Professional Landscaping, Fence, Yard, Utility Shed, Lighting, Gutters
    • Property Type: Residential
    • Flooring: Wood
    • School District: Littleton 6
    • Roof: Stone-Coated Steel
    • Construction Materials: Wood Siding, Brick
    • Construction Methods: Frame
    • Interior Features: Eating Space / Kitchen, Open Floor Plan, Kitchen Island, Master Bath, Master Suite, Updated, Window Coverings, Smoke Free, Speakers, Built-in, Remodeled, Pantry, Built-Ins
    • Kitchen Appliances: Smoke Alarm, Cook Top, Double Oven, Self-Cleaning Oven, Convection Oven, Water Purifier, Warming Oven/Drawer, Downdraft
    • Sewer: Public
    • Water Source: Public
    • Association Fee Frequency: Annual
    • Laundry Availability: W/D Hookups in Unit
    • Site Features: Cul-de-Sac
    • Architectural Style: Traditional
    • Smart Home Features: Video Doorbell
    • Co List Office Name: RE/MAX Professionals
    • Co List Office Phone: 303-972-9999
    • Partial Ownership Type: Not Applicable
    • MLS: REcolorado
    • Co List Agent Email: clientcare@mikeburnsteam.com
    • Co List Agent Direct Work Phone: 303-550-1459
    • Co List Agent Full Name: Mike Burns

    Price history

    DateEventPrice
    3/15/2019Sold$700,000+0%$183/sqft
    Source: Public Record Report a problem
    2/11/2019Pending sale$699,900$183/sqft
    Source: RE/MAX Professionals #7269569 Report a problem
    2/9/2019Listed for sale$699,900+34.6%$183/sqft
    Source: RE/MAX Professionals #7269569 Report a problem
    7/7/2015Sold$520,000+48.5%$136/sqft
    Source: Public Record Report a problem
    3/3/2015Sold$350,250$91/sqft
    Source: Public Record Report a problem

    Public tax history

    YearProperty taxesTax assessment
    2025$9,245 +5.9%$77,931 +7.1%
    2024$8,731 +42.5%$72,742 -10.3%
    2023$6,125 -0.2%$81,112 +68.5%
    2022$6,138 $48,143 -2.8%
    2021-- $49,528 -5.3%
    2020$6,471 +16.7%$52,309
    2019$5,545 $52,309 +10.6%
    2018$5,545 +7.5%$47,304
    2017$5,157 $47,304 -2%
    2016-- $48,285 +59.7%
    2015-- $30,240 +12.6%
    2014$2,568 $26,865 +3.4%
    2013-- $25,970
    2012-- $25,970
    2011$3,238 +9.2%$25,970 -7.3%
    2010$2,966 +32.4%$28,020
    2009$2,239 $28,020 -2.5%
    2008-- $28,743
    2007-- $28,743 +5.6%
    2006-- $27,215
    2005-- $27,215 -0.6%
    2002$2,261 +16.3%$27,370 +25%
    2001$1,944 $21,890

    Find assessor info on the county website

    Neighborhood: 80128

    Nearby schools

    GreatSchools rating
    Schools provided by the listing agent
    • Elementary: Wilder
    • Middle: Goddard
    • High: Heritage
    • District: Littleton 6

    Source: The MLS. This data may not be complete. We recommend contacting the local school district to confirm school assignments for this home.

    Get a cash offer in 3 minutes
    Find out how much your home could sell for in as little as 3 minutes with a no-obligation cash offer.
    Estimated market value
    $1,527,700
    Get a cash offer in 3 minutes
    Find out how much your home could sell for in as little as 3 minutes with a no-obligation cash offer.
    Estimated market value
    $1,527,700