
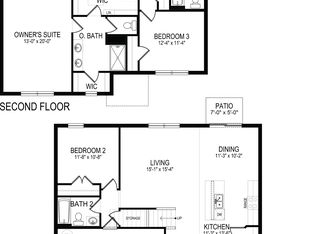
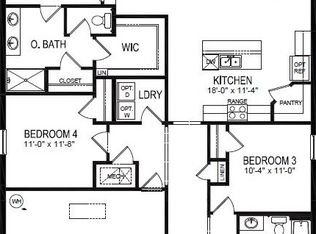
Under Construction. Inside this 4-bedroom, 2-bathroom home, you’ll find 1,882 square feet of comfortable living. This meticulously designed residence combines modern convenience with timeless elegance, showcasing granite counters and tile floors throughout. As you step inside, you are greeted by an inviting foyer that leads you into the heart of the home. The open-concept layout seamlessly connects the living room, dining area, and kitchen, creating a perfect space for entertaining family and friends. The spacious living room features abundant natural light, thanks to large windows that provide picturesque views of the surrounding landscape. With ample room for seating, it's an ideal spot for relaxation and gatherings. The kitchen is a true highlight, including granite countertops, sleek stainless-steel appliances, a walk-in pantry and an oversized island with a breakfast bar. Whether you're preparing a casual meal or hosting a formal dinner, this kitchen is well-equipped to meet your culinary needs. The four generously sized bedrooms offer flexibility for various lifestyles. The primary suite located in the rea of the home is a tranquil retreat, featuring a private ensuite bathroom with dual sinks, a separate shower, and a walk-in closet. The remaining three bedrooms share one well-appointed bathroom, making morning routines a breeze. Laundry won't be a chore with its dedicated space convenient to all bedrooms. Like all homes in Harmony West, the Cali includes smart home technology, which allows you to control your home anytime with your smart device while near or away. Whether you're seeking a peaceful family retreat or a stylish place to call your own, this home is sure to meet your every need. Contact us today and find your home at Harmony West.
Sold for $404,990
$404,990
7170 Painted Bunting Way St, Saint Cloud, FL 34773
4beds
1,828sqft
Single Family Residence
Built in 2024
4,950 Square Feet Lot
$384,600 Zestimate®
$222/sqft
$2,388 Estimated rent
Home value
$384,600
$346,000 - $427,000
$2,388/mo
Zestimate® history
Owner options
List your home for rent
$2,388/mo
Rent Zestimate®
Find your next renter with Zillow Rental Manager. Plus, with online applications, you can quickly screen prospective tenants – for free.
$2,388/mo
Rent Zestimate®
Refinance and save
$2,756/mo
Est. payment
Refinancing to a lower rate could help reduce your monthly payments and save thousands over the life of the loan.
$2,756/mo
Est. payment
Explore your selling options
Work with a Zillow partner agent
Leverage their expertise and Zillow's premium Showcase listings to get your home seen by more buyers.
Get startedList with your own agent
Get your home in front of millions of buyers by listing it on Zillow.
Learn how to do itSell it yourself
Take full control of how buyers see your home on Zillow by listing For Sale by Owner (FSBO).
List your homeWhat's special
Zillow last checked:
Listing updated:
Listed by:
Non-Member Agent,
STELLAR NON-MEMBER OFFICE 000-000-0000
Bought with:
Vincenza Di Cesare De Vieira, PA, 3517433
LPT REALTY, LLC
Source: Stellar MLS,MLS#: J985280 Originating MLS: Other
Originating MLS: Other
Facts & features
Interior
Bedrooms & bathrooms
- Bedrooms: 4
- Bathrooms: 2
- Full bathrooms: 2
Primary bedroom
- Features: Walk-In Closet(s)
- Level: First
- Dimensions: 12x15
Bedroom 2
- Features: Built-in Closet
- Level: First
- Dimensions: 11x10.4
Bedroom 3
- Features: Built-in Closet
- Level: First
- Dimensions: 11x10.4
Bedroom 4
- Features: Built-in Closet
- Level: First
- Dimensions: 11x11.8
Balcony porch lanai
- Level: First
- Dimensions: 11x8
Dining room
- Level: First
- Dimensions: 11x10.4
Kitchen
- Level: First
- Dimensions: 18x11.4
Living room
- Level: First
- Dimensions: 15x16.4
Heating
- Central, Electric
Cooling
- Central Air
Appliances
- Included: Dishwasher, Disposal, Microwave, Range
- Laundry: Laundry Room
Features
- Eating Space In Kitchen, Kitchen/Family Room Combo, Living Room/Dining Room Combo, Open Floorplan, Solid Surface Counters, Split Bedroom, Stone Counters, Thermostat, Walk-In Closet(s)
- Flooring: Carpet, Ceramic Tile
- Doors: Sliding Doors
- Has fireplace: No
Interior area
- Total structure area: 2,241
- Total interior livable area: 1,828 sqft
Property
Parking
- Total spaces: 2
- Parking features: Garage - Attached
- Attached garage spaces: 2
- Details: Garage Dimensions: 20x20
Features
- Levels: One
- Stories: 1
- Exterior features: Irrigation System, Sidewalk, Sprinkler Metered
Lot
- Size: 4,950 Square Feet
Details
- Parcel number: 182632359800011760
- Zoning: RES
- Special conditions: None
Construction
Type & style
- Home type: SingleFamily
- Property subtype: Single Family Residence
Materials
- Block, Stucco
- Foundation: Slab
- Roof: Shingle
Condition
- Under Construction
- New construction: Yes
- Year built: 2024
Details
- Builder model: Cali
- Builder name: D.R. Horton
Utilities & green energy
- Sewer: Public Sewer
- Water: Public
- Utilities for property: Cable Available, Electricity Available, Sewer Available, Street Lights, Underground Utilities, Water Available
Community & HOA
Community
- Features: Clubhouse, Deed Restrictions, Fitness Center, Pool
- Pet fee: $0 monthly
- Subdivision: HARMONY WEST
HOA
- Has HOA: Yes
- Amenities included: Clubhouse, Fitness Center, Playground, Pool
- Services included: Community Pool, Pool Maintenance
- HOA fee: $37 monthly
- HOA name: Association Solutions of Central Florida - Mark
Location
- Region: Saint Cloud
Financial & listing details
- Price per square foot: $222/sqft
- Annual tax amount: $1,230
- Date on market: 1/24/2025
- Listing terms: Cash,Conventional,FHA,VA Loan
- Ownership: Fee Simple
- Total actual rent: 0
- Electric utility on property: Yes
- Road surface type: Paved
Price history
| Date | Event | Price |
|---|---|---|
| 1/24/2025 | Sold | $404,990$222/sqft |
Source:  Stellar MLS #J985280 Report a problem Stellar MLS #J985280 Report a problem | ||
Public tax history
Tax history is unavailable.
Neighborhood: Harmony
Nearby homes
- $404,9904 bd2 ba1.8k sqft7170 Painted Bunting Way, Saint Cloud, FL 34773Sold
- $458,9905 bd3 ba2.6k sqft7176 Painted Bunting Way St, Saint Cloud, FL 34773Sold
- $415,9904 bd2 ba1.8k sqft7164 Painted Bunting St, Cloud, FL 34773Sold
- $392,000-- bd-- ba-- sqft7182 Painted Bunting Way, Saint Cloud, FL 34773Sold
- $392,0004 bd2 ba1.8k sqft7182 Painted Bunting Way St, Saint Cloud, FL 34773Sold
- $406,1814 bd2 ba1.8k sqft7158 Painted Bunting Way, Saint Cloud, FL 34773Sold
- $387,9904 bd2 ba1.6k sqft7188 Painted Bunting Way St, Saint Cloud, FL 34773Sold
- $458,9905 bd3 ba2.6k sqft7169 Painted Bunting Way, Saint Cloud, FL 34773Sold
Nearby schools
GreatSchools rating
- 9/10Harmony Community SchoolGrades: PK-5Distance: 1.5 mi
- 6/10Middle School AAGrades: 6-8Distance: 2.8 mi
- 5/10Harmony High SchoolGrades: 9-12Distance: 2.5 mi
Get a cash offer in 3 minutes
Find out how much your home could sell for in as little as 3 minutes with a no-obligation cash offer.
Estimated market value
$384,600
Get a cash offer in 3 minutes
Find out how much your home could sell for in as little as 3 minutes with a no-obligation cash offer.
Estimated market value
$384,600
- Florida
- Osceola County
- Saint Cloud
- 34773
- Harmony
- 7170 Painted Bunting Way St
Nearby cities
Nearby neighborhoods
Nearby zip codes
Other Saint Cloud Topics
