Absolutely beautiful 3 story Penn's West end unit condo. Walking up the steps you'll see the open main level featuring a huge living room and breakfast area. The kitchen has lots of cabinet & counter space space and a raised counter with bar seating. There's also a half bath on the main level plus a sliding door leading to a balcony! The third level features two large bedrooms-the master bedroom has a walk in closet and a master bathroom with double sink. The second bedroom has a large closet plus another "master" type bedroom-total privacy! The laundry room is on the third level, and there's a one car garage on the first level with some extra storage! The sale is contingent upon the sellers finding a home-they are actively looking and request settlement dates to match up.
Sold for $290,000
$290,000
7170 Pioneer Dr, Macungie, PA 18062
2beds
1,442sqft
Townhouse, Condominium
Built in 2007
6.24 Acres Lot
$301,900 Zestimate®
$201/sqft
$2,377 Estimated rent
Home value
$301,900
$269,000 - $338,000
$2,377/mo
Zestimate® history
Owner options
List your home for rent
$2,377/mo
Rent Zestimate®
Find your next renter with Zillow Rental Manager. Plus, with online applications, you can quickly screen prospective tenants – for free.
$2,377/mo
Rent Zestimate®
Refinance and save
$2,130/mo
Est. payment
Refinancing to a lower rate could help reduce your monthly payments and save thousands over the life of the loan.
$2,130/mo
Est. payment
Explore your selling options
Work with a Zillow partner agent
Leverage their expertise and Zillow's premium Showcase listings to get your home seen by more buyers.
Get startedList with your own agent
Get your home in front of millions of buyers by listing it on Zillow.
Learn how to do itSell it yourself
Take full control of how buyers see your home on Zillow by listing For Sale by Owner (FSBO).
List your homeWhat's special
One car garageTwo large bedroomsBreakfast areaExtra storage
Zillow last checked:
Listing updated:
Listed by:
Ben Breidinger 484-951-4375,
BHHS Benjamin Real Estate
Bought with:
Debbie Reinhard, RS212367L
BHHS Fox & Roach - Allentown
Source: GLVR,MLS#: 749452 Originating MLS: Lehigh Valley MLS
Originating MLS: Lehigh Valley MLSFacts & features
Interior
Bedrooms & bathrooms
- Bedrooms: 2
- Bathrooms: 3
- Full bathrooms: 2
- 1/2 bathrooms: 1
Primary bedroom
- Level: Third
- Dimensions: 15.50 x 12.00
Bedroom
- Level: Third
- Dimensions: 11.00 x 10.00
Primary bathroom
- Level: Third
- Dimensions: 7.00 x 7.60
Other
- Description: connected to second bedroom
- Level: Third
- Dimensions: 8.00 x 5.60
Half bath
- Level: Second
- Dimensions: 6.60 x 3.60
Kitchen
- Level: Second
- Dimensions: 11.50 x 10.00
Laundry
- Level: Third
- Dimensions: 5.00 x 5.60
Living room
- Level: Second
- Dimensions: 19.70 x 12.70
Other
- Description: Breakfast/dining area
- Level: Second
- Dimensions: 11.80 x 12.00
Heating
- Forced Air, Heat Pump
Cooling
- Attic Fan, Central Air
Appliances
- Included: Dishwasher, Electric Oven, Electric Water Heater, Disposal, Microwave
- Laundry: Washer Hookup, Dryer Hookup, Upper Level
Features
- Dining Area, Eat-in Kitchen, Walk-In Closet(s)
- Flooring: Carpet, Ceramic Tile
- Basement: None
Interior area
- Total interior livable area: 1,442 sqft
- Finished area above ground: 1,442
- Finished area below ground: 0
Property
Parking
- Total spaces: 1
- Parking features: Built In, Garage
- Garage spaces: 1
Features
- Stories: 2
Lot
- Size: 6.24 Acres
- Features: Backs to Common Grounds
Details
- Parcel number: 547440120655061
- Zoning: U-URBAN
- Special conditions: None
Construction
Type & style
- Home type: Townhouse
- Architectural style: Colonial
- Property subtype: Townhouse, Condominium
Materials
- Brick, Vinyl Siding
- Roof: Asphalt,Fiberglass
Condition
- Year built: 2007
Utilities & green energy
- Electric: 200+ Amp Service, Circuit Breakers
- Sewer: Public Sewer
- Water: Public
Community & HOA
Community
- Subdivision: Penns West
HOA
- Has HOA: Yes
- HOA fee: $231 monthly
Location
- Region: Macungie
Financial & listing details
- Price per square foot: $201/sqft
- Tax assessed value: $167,600
- Annual tax amount: $4,278
- Date on market: 9/19/2025
- Cumulative days on market: 93 days
- Listing terms: Cash,Conventional,FHA,VA Loan
- Ownership type: Common
Price history
| Date | Event | Price |
|---|---|---|
| 5/30/2025 | Sold | $290,000-3.3%$201/sqft |
Source:  GLVR #749452 Report a problem GLVR #749452 Report a problem | ||
| 3/7/2025 | Pending sale | $299,900$208/sqft |
Source: GLVR #749452 Report a problem | ||
| 2/26/2025 | Price change | $299,900-3.2%$208/sqft |
Source: GLVR #749452 Report a problem | ||
| 12/4/2024 | Listed for sale | $309,900+44.1%$215/sqft |
Source: GLVR #749452 Report a problem | ||
| 7/30/2021 | Sold | $215,000$149/sqft |
Source: GLVR #666006 Report a problem | ||
| 5/3/2021 | Pending sale | $215,000+2.6%$149/sqft |
Source: GLVR #666006 Report a problem | ||
| 4/29/2021 | Listed for sale | $209,500+12.7%$145/sqft |
Source: GLVR #666006 Report a problem | ||
| 6/24/2008 | Sold | $185,900$129/sqft |
Source: Public Record Report a problem | ||
Public tax history
| Year | Property taxes | Tax assessment |
|---|---|---|
| 2025 | $4,420 +6.8% | $167,600 |
| 2024 | $4,140 +2% | $167,600 |
| 2023 | $4,057 | $167,600 |
| 2022 | $4,057 +4.6% | $167,600 |
| 2021 | $3,877 +1% | $167,600 |
| 2020 | $3,840 +10208.3% | $167,600 |
| 2019 | $37 | $167,600 |
| 2018 | $37 | $167,600 |
| 2017 | -- | $167,600 |
| 2016 | -- | $167,600 |
| 2015 | -- | $167,600 |
| 2014 | -- | $167,600 +186% |
| 2012 | -- | $58,600 |
| 2011 | -- | $58,600 |
| 2010 | -- | $58,600 |
| 2009 | -- | $58,600 |
Find assessor info on the county website
Neighborhood: 18062
Nearby homes
- $348,8002 bd3 ba1.6k sqft7130 Pioneer Drive Dale #6, Lower Macungie Township, PA 18062Off Market
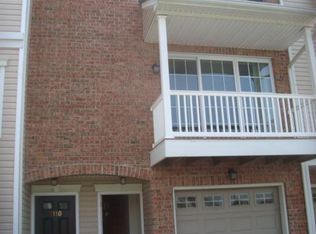
- $290,0002 bd3 ba1.6k sqft7230 Pioneer Dr, Macungie, PA 18062Sold
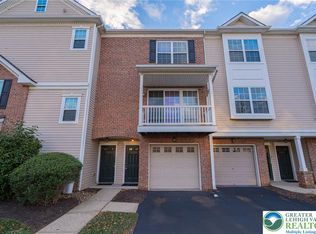
- $320,0002 bd2 ba1.5k sqft7240 Pioneer Dr, Macungie, PA 18062Sold

- $328,1002 bd3 ba1.6k sqft7080 Pioneer Dr, Macungie, PA 18062Off Market
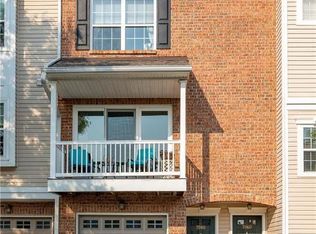
- $289,9002 bd2 ba1.5k sqft7090 Pioneer Dr, Macungie, PA 18062Sold
- $354,5003 bd3 ba1.7k sqft7330 Pioneer Dr, Macungie, PA 18062Sold
- $341,5003 bd3 ba1.7k sqft7310 Pioneer Dr, Macungie, PA 18062Off Market
- $355,0003 bd3 ba1.9k sqft7420 Pioneer Dr, Macungie, PA 18062Sold
Nearby schools
GreatSchools rating
- 10/10Shoemaker El SchoolGrades: K-5Distance: 1.6 mi
- 8/10Eyer Middle SchoolGrades: 6-8Distance: 1.5 mi
- 8/10Emmaus High SchoolGrades: 9-12Distance: 3.6 mi
Schools provided by the listing agent
- District: East Penn
Source: GLVR. This data may not be complete. We recommend contacting the local school district to confirm school assignments for this home.
Get a cash offer in 3 minutes
Find out how much your home could sell for in as little as 3 minutes with a no-obligation cash offer.
Estimated market value
$301,900
Get a cash offer in 3 minutes
Find out how much your home could sell for in as little as 3 minutes with a no-obligation cash offer.
Estimated market value
$301,900
- Pennsylvania
- Lehigh County
- Macungie
- 18062
- 7170 Pioneer Dr
Nearby cities
Nearby neighborhoods
Nearby zip codes
Other Macungie Topics
