Beautiful Villa townhome just two blocks from gate guarded entrance features rare 2-car garage, 2026 roof, gutters, and skylight, granite countertops, and wood cabinets, pantry, workstation, breakfast bar, French door to lanai, accordion storm shutters, plantation shutters, large walk-in shower and walk-in closet, murphy bed and more. This home is next to a neighborhood walking trail within this active lifestyle community which features a clubhouse, multifaceted pool and spa, tennis, basketball, shuffleboard, bocce-ball, and horseshoe area and you can relax at the waterside concert and picnic area. The clubhouse also has a restaurant, car, concert stage, craft room with professional kiln, game and social meeting areas, exercise room and library. Enjoy this tranquil neighborhood with miles of paved walking trails while a short distance to shopping, restaurants, schools, golf courses, sport fields, parks and churches. Located 47 miles to Orlando, 3 miles to zoo, and 11 miles to beaches
Sold for $349,000
$349,000
7170 Ralston St, Melbourne, FL 32940
3beds
1,523sqft
Townhouse
Built in 2012
6,969 Square Feet Lot
$348,800 Zestimate®
$229/sqft
$2,775 Estimated rent
Home value
$348,800
$324,000 - $373,000
$2,775/mo
Zestimate® history
Owner options
List your home for rent
$2,775/mo
Rent Zestimate®
Find your next renter with Zillow Rental Manager. Plus, with online applications, you can quickly screen prospective tenants – for free.
$2,775/mo
Rent Zestimate®
Refinance and save
$3,983/mo
Est. payment
Refinancing to a lower rate could help reduce your monthly payments and save thousands over the life of the loan.
$3,983/mo
Est. payment
Explore your selling options
Work with a Zillow partner agent
Leverage their expertise and Zillow's premium Showcase listings to get your home seen by more buyers.
Get startedList with your own agent
Get your home in front of millions of buyers by listing it on Zillow.
Learn how to do itSell it yourself
Take full control of how buyers see your home on Zillow by listing For Sale by Owner (FSBO).
List your homeWhat's special
Breakfast barFrench door to lanaiGranite countertopsMultifaceted pool and spaWood cabinetsAccordion storm shuttersMurphy bed
Zillow last checked:
Listing updated:
Listed by:
Theresa Friend 321-537-0777,
RE/MAX Elite
Bought with:
Michelle L Smith, BK3248696
RE/MAX Aerospace Realty
Source: Space Coast AOR,MLS#: 1080703
Facts & features
Interior
Bedrooms & bathrooms
- Bedrooms: 3
- Bathrooms: 2
- Full bathrooms: 2
Primary bedroom
- Area: 180
- Dimensions: 12.00 x 15.00
Bedroom 1
- Area: 140.8
- Dimensions: 12.80 x 11.00
Bedroom 2
- Area: 140.8
- Dimensions: 12.80 x 11.00
Dining room
- Area: 142.78
- Dimensions: 12.10 x 11.80
Kitchen
- Area: 142.78
- Dimensions: 12.10 x 11.80
Laundry
- Area: 35
- Dimensions: 5.00 x 7.00
Living room
- Area: 157.3
- Dimensions: 12.10 x 13.00
Other
- Description: Lanai/Screen Porch
- Area: 289
- Dimensions: 17.00 x 17.00
Heating
- Central, Electric
Cooling
- Central Air, Electric
Appliances
- Included: Dishwasher, Disposal, Dryer, Electric Range, Ice Maker, Microwave, Refrigerator, Washer
Features
- Breakfast Bar, Ceiling Fan(s), Entrance Foyer, Pantry, Primary Bathroom - Shower No Tub, Solar Tube(s), Split Bedrooms
- Flooring: Carpet, Tile
- Has fireplace: No
Interior area
- Total structure area: 2,145
- Total interior livable area: 1,523 sqft
Property
Parking
- Total spaces: 2
- Parking features: Attached, Garage, Garage Door Opener
- Attached garage spaces: 2
Features
- Levels: One
- Stories: 1
- Patio & porch: Covered, Front Porch, Porch, Rear Porch, Screened
- Exterior features: Storm Shutters
- Has view: Yes
- View description: Trees/Woods
Lot
- Size: 6,969 Square Feet
- Features: Zero Lot Line
Details
- Additional parcels included: 2628876
- Parcel number: 263608520000j.00016.00
- Special conditions: Standard
Construction
Type & style
- Home type: Townhouse
- Architectural style: Villa
- Property subtype: Townhouse
- Attached to another structure: Yes
Materials
- Block, Concrete, Stucco
- Roof: Shingle
Condition
- Updated/Remodeled
- New construction: No
- Year built: 2012
Utilities & green energy
- Sewer: Public Sewer
- Water: Public
- Utilities for property: Cable Available, Electricity Available, Electricity Connected, Sewer Available, Water Available, Water Connected
Community & HOA
Community
- Security: 24 Hour Security, Gated with Guard, Security Gate
- Senior community: Yes
- Subdivision: Heritage Isle PUD Phase 4
HOA
- Has HOA: Yes
- Amenities included: Barbecue, Clubhouse, Fitness Center, Gated, Jogging Path, Maintenance Grounds, Maintenance Structure, Management - Full Time, Park, Pickleball, Pool, Security, Shuffleboard Court, Spa/Hot Tub, Tennis Court(s)
- Services included: Internet, Maintenance Grounds, Maintenance Structure
- HOA fee: $1,537 quarterly
- HOA name: Leland Management
- HOA phone: 321-549-0953
- Second HOA fee: $280 annually
Location
- Region: Melbourne
Financial & listing details
- Price per square foot: $229/sqft
- Tax assessed value: $310,210
- Annual tax amount: $3,106
- Date on market: 6/23/2026
- Listing terms: Cash,Conventional,FHA,VA Loan
- Road surface type: Asphalt
Price history
| Date | Event | Price |
|---|---|---|
| 7/27/2026 | Sold | $349,000$229/sqft |
Source: Space Coast AOR #1080703 Report a problem | ||
| 6/29/2026 | Contingent | $349,000$229/sqft |
Source: Space Coast AOR #1080703 Report a problem | ||
| 6/23/2026 | Listed for sale | $349,000+109.1%$229/sqft |
Source: Space Coast AOR #1080703 Report a problem | ||
| 7/2/2012 | Sold | $166,901$110/sqft |
Source: Space Coast AOR #634190 Report a problem | ||
Public tax history
| Year | Property taxes | Tax assessment |
|---|---|---|
| 2025 | $3,107 +6.3% | $138,710 +2.9% |
| 2024 | $2,924 +5.3% | $134,810 +3% |
| 2023 | $2,775 +6.8% | $130,890 +3% |
| 2022 | $2,598 +5.3% | $127,080 +3% |
| 2021 | $2,466 +2.4% | $123,380 +1.4% |
| 2020 | $2,409 +2.6% | $121,680 +2.3% |
| 2019 | $2,348 | $118,950 +1.9% |
| 2018 | $2,348 +0.2% | $116,740 +2.1% |
| 2017 | $2,343 0% | $114,340 +2.1% |
| 2016 | $2,343 -0.6% | $111,990 +0.7% |
| 2015 | $2,357 -0.1% | $111,220 +0.8% |
| 2014 | $2,359 | $110,340 -11% |
| 2013 | -- | $123,940 +275.6% |
| 2012 | $581 +64.8% | $33,000 +65% |
| 2011 | $352 -13% | $20,000 -20% |
| 2010 | $405 -11.4% | $25,000 -16.7% |
| 2009 | $457 -50.1% | $30,000 -50% |
| 2008 | $916 -13.5% | $60,000 -14.3% |
| 2007 | $1,059 | $70,000 |
Find assessor info on the county website
Neighborhood: Viera West
Nearby homes
- $398,400-- bd-- ba-- sqft7170 Ralston St #0, Melbourne, FL 32940Off Market
- $365,9003 bd2 ba1.5k sqft7160 Ralston St, Melbourne, FL 32940Off Market
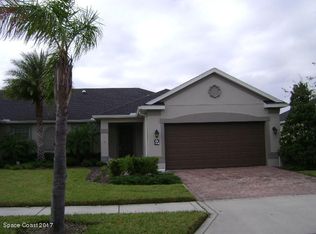
- $397,800-- bd-- ba-- sqft7160 Ralston St #0, Melbourne, FL 32940Off Market
- $355,2003 bd2 ba1.4k sqft7180 Ralston St, Melbourne, FL 32940Off Market
- $398,800-- bd-- ba-- sqft7180 Ralston St #0, Melbourne, FL 32940Off Market
- $380,0003 bd2 ba1.5k sqft7150 Ralston St, Melbourne, FL 32940Sold
- $383,5003 bd2 ba1.9k sqft7173 Halleck St, Melbourne, FL 32940Off Market
- $380,0003 bd2 ba1.5k sqft7163 Halleck St, Melbourne, FL 32940Sold
Nearby schools
GreatSchools rating
- 10/10Viera Elementary SchoolGrades: PK-6Distance: 1.7 mi
- 9/10Viera Charter SchoolGrades: K-8Distance: 1.3 mi
- 7/10Viera High SchoolGrades: PK,9-12Distance: 1.6 mi
Schools provided by the listing agent
- Elementary: Quest
- Middle: Kennedy
- High: Viera
Source: Space Coast AOR. This data may not be complete. We recommend contacting the local school district to confirm school assignments for this home.
Get a cash offer in 3 minutes
Find out how much your home could sell for in as little as 3 minutes with a no-obligation cash offer.
Estimated market value
$348,800
Get a cash offer in 3 minutes
Find out how much your home could sell for in as little as 3 minutes with a no-obligation cash offer.
Estimated market value
$348,800
- Florida
- Brevard County
- Rockledge
- 32940
- Viera West
- 7170 Ralston St
