Welcome to this beautifully designed two-story home that effortlessly combines comfort, functionality, and style. Offering 4 spacious bedrooms, 2.5 bathrooms, and a thoughtfully crafted layout, this home is ideal for both everyday living and entertaining. As you step inside, you’ll be greeted by an inviting open floorplan that seamlessly connects the main living areas. The expansive living room flows into the casual dinette and kitchen, creating a warm and connected space perfect for hosting family gatherings or enjoying quiet evenings at home. The kitchen is equipped with a full suite of appliances—including a range, microwave, dishwasher, and refrigerator—making meal prep and cleanup a breeze. Just off the main living area, you’ll find a versatile home office or den, ideal for remote work, homework, or a cozy reading nook. A convenient powder room is also located on the first floor for guests. Upstairs, a large loft offers endless possibilities—it can serve as a media room, game area, home gym, or additional lounge space. The private primary suite is a true retreat, featuring a spacious bedroom, an en-suite bathroom with a dual sink vanity, a walk-in shower, private water closet, and a generously sized walk-in closet. Bedrooms 2, 3, and 4 are well-appointed and share access to the second full bathroom, while the laundry room is conveniently located on the second floor for added ease and efficiency with the Washer & Dryer conveying with the sale. Elegant ceramic tile covers the first floor, adding durability and timeless appeal, while the staircase and second floor are enhanced with luxury vinyl plank flooring, offering a cohesive and modern aesthetic throughout the home. Step outside to discover a fully fenced backyard—perfect for pets, play, or peaceful outdoor relaxation. The yard is irrigated using reclaimed water, providing an environmentally friendly and cost-effective solution for keeping your landscaping lush and vibrant year-round. Located just minutes from major roads and highways, this home offers an easy commute to Tampa and beyond, making it a convenient choice for those who travel for work or enjoy exploring the greater Bay Area. As a bonus, residents of the community also enjoy access to a sparkling community pool—ideal for cooling off on warm Florida days or enjoying time with neighbors and friends. With its flexible layout, quality finishes, fantastic amenities, and unbeatable location, this home truly has it all. Don’t miss your opportunity to make it yours!
Sold for $410,000
$410,000
7170 SAMUEL IVY DRIVE, TAMPA, FL 33619
4beds
2,635sqft
Single Family Residence
Built in 2021
5,723 Square Feet Lot
$403,000 Zestimate®
$156/sqft
$2,910 Estimated rent
Home value
$403,000
Estimated sales range
Not available
$2,910/mo
Zestimate® history
Owner options
List your home for rent
$2,910/mo
Rent Zestimate®
Find your next renter with Zillow Rental Manager. Plus, with online applications, you can quickly screen prospective tenants – for free.
$2,910/mo
Rent Zestimate®
Refinance and save
$2,853/mo
Est. payment
Refinancing to a lower rate could help reduce your monthly payments and save thousands over the life of the loan.
$2,853/mo
Est. payment
Explore your selling options
Work with a Zillow partner agent
Leverage their expertise and Zillow's premium Showcase listings to get your home seen by more buyers.
Get startedList with your own agent
Get your home in front of millions of buyers by listing it on Zillow.
Learn how to do itSell it yourself
Take full control of how buyers see your home on Zillow by listing For Sale by Owner (FSBO).
List your homeWhat's special
Large loftCasual dinetteIrrigated using reclaimed waterElegant ceramic tileOpen floorplanWalk-in showerPrivate primary suite
Zillow last checked:
Listing updated:
Listed by:
Chanelle Brennan 813-767-1162,
EATON REALTY 813-672-8022
Bought with:
Ashley Guarcello, 3483264
SMITH & ASSOCIATES REAL ESTATE
Source: Stellar MLS,MLS#: TB8390626 Originating MLS: Suncoast Tampa
Originating MLS: Suncoast Tampa
Facts & features
Interior
Bedrooms & bathrooms
- Bedrooms: 4
- Bathrooms: 3
- Full bathrooms: 2
- 1/2 bathrooms: 1
Rooms
- Room types: Loft
Primary bedroom
- Features: Walk-In Closet(s)
- Level: Second
- Area: 240 Square Feet
- Dimensions: 15x16
Bedroom 2
- Features: Built-in Closet
- Level: Second
- Area: 130 Square Feet
- Dimensions: 10x13
Bedroom 3
- Features: Built-in Closet
- Level: Second
- Area: 132 Square Feet
- Dimensions: 12x11
Bedroom 4
- Features: Built-in Closet
- Level: Second
- Area: 143 Square Feet
- Dimensions: 11x13
Dinette
- Level: First
- Area: 160 Square Feet
- Dimensions: 10x16
Kitchen
- Features: Pantry, Kitchen Island
- Level: First
- Area: 160 Square Feet
- Dimensions: 10x16
Living room
- Level: First
- Area: 208 Square Feet
- Dimensions: 13x16
Loft
- Features: No Closet
- Level: Second
- Area: 182 Square Feet
- Dimensions: 13x14
Office
- Features: No Closet
- Level: First
- Area: 144 Square Feet
- Dimensions: 12x12
Heating
- Central
Cooling
- Central Air
Appliances
- Included: Dishwasher, Disposal, Dryer, Electric Water Heater, Microwave, Range, Refrigerator, Washer
- Laundry: Inside, Laundry Room, Upper Level
Features
- Ceiling Fan(s), High Ceilings, In Wall Pest System, Kitchen/Family Room Combo, Open Floorplan, PrimaryBedroom Upstairs, Solid Surface Counters, Split Bedroom, Thermostat, Walk-In Closet(s)
- Flooring: Ceramic Tile, Luxury Vinyl
- Doors: Sliding Doors
- Windows: Blinds
- Has fireplace: No
Interior area
- Total structure area: 3,090
- Total interior livable area: 2,635 sqft
Property
Parking
- Total spaces: 2
- Parking features: Driveway, Garage Door Opener
- Attached garage spaces: 2
- Has uncovered spaces: Yes
Features
- Levels: Two
- Stories: 2
- Patio & porch: Patio
- Exterior features: Irrigation System, Lighting, Rain Gutters, Sidewalk
- Fencing: Fenced,Vinyl
Lot
- Size: 5,723 Square Feet
- Dimensions: 52.03 x 110
- Residential vegetation: Trees/Landscaped
Details
- Parcel number: U352919C1R00001700002.0
- Zoning: PD
- Special conditions: None
Construction
Type & style
- Home type: SingleFamily
- Architectural style: Contemporary
- Property subtype: Single Family Residence
Materials
- Block, Stucco
- Foundation: Slab
- Roof: Shingle
Condition
- New construction: No
- Year built: 2021
Utilities & green energy
- Sewer: Public Sewer
- Water: Public
- Utilities for property: BB/HS Internet Available, Cable Available, Electricity Connected, Sewer Connected, Sprinkler Recycled, Water Connected
Community & HOA
Community
- Features: Pool, Sidewalks
- Security: Smoke Detector(s)
- Pet fee: $0 monthly
- Subdivision: TOUCHSTONE PH 4
HOA
- Has HOA: Yes
- Amenities included: Pool
- HOA fee: $22 monthly
- HOA name: Touchstone Community Association/ Will Pahick
- HOA phone: 813-993-4000
Location
- Region: Tampa
Financial & listing details
- Price per square foot: $156/sqft
- Tax assessed value: $380,227
- Annual tax amount: $9,558
- Date on market: 5/29/2025
- Cumulative days on market: 131 days
- Listing terms: Cash,Conventional,FHA,VA Loan
- Ownership: Fee Simple
- Total actual rent: 0
- Electric utility on property: Yes
- Road surface type: Asphalt, Paved
Price history
| Date | Event | Price |
|---|---|---|
| 11/7/2025 | Sold | $410,000+2.5%$156/sqft |
Source:  Stellar MLS #TB8390626 Report a problem Stellar MLS #TB8390626 Report a problem | ||
| 10/10/2025 | Pending sale | $399,999$152/sqft |
Source: Stellar MLS #TB8390626 Report a problem | ||
| 10/6/2025 | Price change | $399,999-5.9%$152/sqft |
Source: Stellar MLS #TB8390626 Report a problem | ||
| 9/23/2025 | Price change | $425,000-3.4%$161/sqft |
Source: Stellar MLS #TB8390626 Report a problem | ||
| 9/22/2025 | Pending sale | $440,000$167/sqft |
Source: Stellar MLS #TB8390626 Report a problem | ||
| 9/9/2025 | Price change | $440,000-2.2%$167/sqft |
Source: Stellar MLS #TB8390626 Report a problem | ||
| 7/14/2025 | Price change | $450,000-3.2%$171/sqft |
Source: Stellar MLS #TB8390626 Report a problem | ||
| 6/30/2025 | Price change | $465,000-2.1%$176/sqft |
Source: Stellar MLS #TB8390626 Report a problem | ||
| 5/29/2025 | Listed for sale | $475,000+61.7%$180/sqft |
Source: Stellar MLS #TB8390626 Report a problem | ||
| 2/10/2021 | Sold | $293,700$111/sqft |
Source: Public Record Report a problem | ||
Public tax history
| Year | Property taxes | Tax assessment |
|---|---|---|
| 2025 | $10,082 +5.5% | $371,624 +2.9% |
| 2024 | $9,558 +2.8% | $361,151 +3% |
| 2023 | $9,296 +10.2% | $350,632 +3% |
| 2022 | $8,439 +124.6% | $340,419 +693.9% |
| 2021 | $3,757 | $42,882 |
Find assessor info on the county website
Neighborhood: 33619
Nearby homes
- $388,8004 bd2 ba1.9k sqft7168 Samuel Ivy Dr, Tampa, FL 33619Off Market
- $409,500-- bd2 ba1.9k sqft7172 Samuel Ivy Dr, Tampa, FL 33619Off Market
- $390,0003 bd2 ba1.5k sqft7166 Samuel Ivy Dr, Tampa, FL 33619Sold
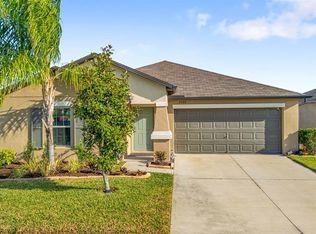
- $396,600-- bd2 ba2.4k sqft4101 Romano Busciglio St, Tampa, FL 33619Off Market
- $423,000-- bd2 ba1.9k sqft7164 Samuel Ivy Dr, Tampa, FL 33619Off Market
- $414,600-- bd3 ba2.6k sqft4103 Romano Busciglio St, Tampa, FL 33619Off Market
- $360,600-- bd2 ba1.8k sqft7202 Samuel Ivy Dr, Tampa, FL 33619Off Market
- $383,0005 bd3 ba2.4k sqft7157 Samuel Ivy Dr, Tampa, FL 33619Sold
Nearby schools
GreatSchools rating
- 4/10Bing Elementary SchoolGrades: PK-5Distance: 0.4 mi
- 2/10Giunta Middle SchoolGrades: 6-8Distance: 1.1 mi
- 3/10Spoto High SchoolGrades: 9-12Distance: 2.3 mi
Schools provided by the listing agent
- Elementary: Bing-HB
- Middle: Giunta Middle-HB
- High: Spoto High-HB
Source: Stellar MLS. This data may not be complete. We recommend contacting the local school district to confirm school assignments for this home.
Get a cash offer in 3 minutes
Find out how much your home could sell for in as little as 3 minutes with a no-obligation cash offer.
Estimated market value
$403,000
Get a cash offer in 3 minutes
Find out how much your home could sell for in as little as 3 minutes with a no-obligation cash offer.
Estimated market value
$403,000
- Florida
- Hillsborough County
- Tampa
- 33619
- 7170 SAMUEL IVY DRIVE
Nearby cities
Nearby neighborhoods
Nearby zip codes
Other Tampa Topics
