Look No Further! Pride of ownership really shines through inside and out for this sophisticated and spacious home in the Sandhills community of Lakewood Ranch Golf & Country Club. This home features many enhancements and upgrades, including a new HVAC and new Wi-Fi Thermostat in 2021, a Kinetico Water Softener system, pool was resurfaced with Pebble Tec, two new pool heaters, new Pentair variable speed pump, new pavers in the lanai, pool cage has been repainted and screen replaced with high density screening material, electric roll-down Hurricane screens in the lanai and on the two windows at the back of the home, the primary bedroom was extended 6 feet and the garage was extended 2 feet during the original construction of this home, louvered wood shutters on all windows, and more (listing agent can provide an entire Home Features sheet). Meticulous attention to the care and maintenance of this home will be immediately apparent as you walk through. Offered turn-key furnished, this home will not last. Lakewood Ranch is ranked the #1 community in the country, encompassing 50 square miles filled with dining, arts, entertainment, shopping, nature, and recreation, as well as some of the most beautiful home choices for all ages and lifestyles. A-rated schools, easy access to I-75 and historic downtown Bradenton, Sarasota & Tampa, and conveniently located to world-class beaches, spectacular shopping, great restaurants and entertainment. This is a perfect part-time or full-time home. Easy to show and ready to move right in.
Sold for $705,000
$705,000
7170 SANDHILLS PLACE, LAKEWOOD RANCH, FL 34202
2beds
1,844sqft
Single Family Residence
Built in 2001
6,760 Square Feet Lot
$634,700 Zestimate®
$382/sqft
$5,059 Estimated rent
Home value
$634,700
$590,000 - $679,000
$5,059/mo
Zestimate® history
Owner options
List your home for rent
$5,059/mo
Rent Zestimate®
Find your next renter with Zillow Rental Manager. Plus, with online applications, you can quickly screen prospective tenants – for free.
$5,059/mo
Rent Zestimate®
Refinance and save
$5,182/mo
Est. payment
Refinancing to a lower rate could help reduce your monthly payments and save thousands over the life of the loan.
$5,182/mo
Est. payment
Explore your selling options
Work with a Zillow partner agent
Leverage their expertise and Zillow's premium Showcase listings to get your home seen by more buyers.
Get startedList with your own agent
Get your home in front of millions of buyers by listing it on Zillow.
Learn how to do itSell it yourself
Take full control of how buyers see your home on Zillow by listing For Sale by Owner (FSBO).
List your homeWhat's special
New hvacNew paversNew wi-fi thermostatSpectacular shoppingElectric roll-down hurricane screensPool cagePebble tec
Zillow last checked:
Listing updated:
Listed by:
Leslie DuFresne 941-374-5010,
PREMIER SOTHEBY'S INTERNATIONAL REALTY 941-907-9541,
Lori Carey, LLC 941-780-3427,
PREMIER SOTHEBY'S INTERNATIONAL REALTY
Bought with:
Kelly Fullick, 3551973
KW COASTAL LIVING III
Source: Stellar MLS,MLS#: A4588644 Originating MLS: Sarasota - Manatee
Originating MLS: Sarasota - Manatee
Facts & features
Interior
Bedrooms & bathrooms
- Bedrooms: 2
- Bathrooms: 2
- Full bathrooms: 2
Rooms
- Room types: Den/Library/Office
Primary bedroom
- Features: Ceiling Fan(s)
- Level: First
- Area: 286 Square Feet
- Dimensions: 22x13
Bedroom 2
- Features: Ceiling Fan(s)
- Level: First
- Area: 144 Square Feet
- Dimensions: 12x12
Primary bathroom
- Features: Dual Sinks, En Suite Bathroom, Tub with Separate Shower Stall
- Level: First
- Area: 192 Square Feet
- Dimensions: 16x12
Bathroom 2
- Features: Tub With Shower
- Level: First
- Area: 45 Square Feet
- Dimensions: 9x5
Den
- Features: Ceiling Fan(s)
- Level: First
- Area: 132 Square Feet
- Dimensions: 12x11
Dinette
- Level: First
- Area: 99 Square Feet
- Dimensions: 11x9
Dining room
- Level: First
Great room
- Features: Built-In Shelving, Ceiling Fan(s)
- Level: First
- Area: 280 Square Feet
- Dimensions: 20x14
Kitchen
- Features: Breakfast Bar, Stone Counters
- Level: First
- Area: 170 Square Feet
- Dimensions: 17x10
Heating
- Central
Cooling
- Central Air
Appliances
- Included: Dishwasher, Disposal, Dryer, Exhaust Fan, Gas Water Heater, Microwave, Refrigerator, Washer, Water Softener, Wine Refrigerator
- Laundry: Inside, Laundry Room
Features
- Ceiling Fan(s), Crown Molding, Dry Bar, Eating Space In Kitchen, Kitchen/Family Room Combo, Living Room/Dining Room Combo, Primary Bedroom Main Floor, Open Floorplan, Solid Surface Counters, Solid Wood Cabinets, Split Bedroom, Stone Counters, Thermostat, Walk-In Closet(s)
- Flooring: Carpet, Ceramic Tile, Engineered Hardwood
- Doors: Sliding Doors
- Windows: Window Treatments
- Has fireplace: Yes
- Fireplace features: Gas, Living Room
Interior area
- Total structure area: 2,576
- Total interior livable area: 1,844 sqft
Property
Parking
- Total spaces: 2
- Parking features: Driveway, Garage Door Opener, Ground Level, Oversized
- Attached garage spaces: 2
- Has uncovered spaces: Yes
Features
- Levels: One
- Stories: 1
- Patio & porch: Covered, Patio, Screened
- Exterior features: Irrigation System, Lighting, Rain Gutters
- Has private pool: Yes
- Pool features: Gunite, Heated, In Ground, Lighting, Screen Enclosure, Tile
- Has spa: Yes
- Spa features: Heated, In Ground
- Has view: Yes
- View description: Golf Course, Pool, Pond
- Has water view: Yes
- Water view: Pond
Lot
- Size: 6,760 Square Feet
- Features: Landscaped, Near Golf Course, Sidewalk, Street Dead-End
- Residential vegetation: Mature Landscaping
Details
- Parcel number: 588476959
- Zoning: PD-R
- Special conditions: None
Construction
Type & style
- Home type: SingleFamily
- Architectural style: Florida
- Property subtype: Single Family Residence
Materials
- Block, Stucco
- Foundation: Slab
- Roof: Tile
Condition
- Completed
- New construction: No
- Year built: 2001
Details
- Builder model: Chamonix
- Builder name: Neal Communities
Utilities & green energy
- Sewer: Public Sewer
- Water: Public
- Utilities for property: BB/HS Internet Available, Cable Available, Electricity Connected, Natural Gas Connected, Public, Sewer Connected, Sprinkler Recycled, Street Lights, Underground Utilities, Water Connected
Green energy
- Energy efficient items: Thermostat
- Water conservation: Irrigation-Reclaimed Water, Fl. Friendly/Native Landscape
Community & HOA
Community
- Features: Deed Restrictions, Gated Community - Guard, Golf, Irrigation-Reclaimed Water, Pool, Sidewalks
- Security: Gated Community, Security Lights, Security System, Smoke Detector(s)
- Pet fee: $0 monthly
- Subdivision: LAKEWOOD RANCH COUNTRY CLUB VILLAGE L, M, N&O
HOA
- Has HOA: Yes
- Amenities included: Gated, Pool
- Services included: 24-Hour Guard, Common Area Taxes, Maintenance Grounds, Manager, Pool Maintenance
- HOA fee: $224 monthly
- HOA name: Patrick Goeser
- HOA phone: 941-907-0202
Location
- Region: Lakewood Ranch
Financial & listing details
- Price per square foot: $382/sqft
- Tax assessed value: $536,406
- Annual tax amount: $5,513
- Date on market: 11/9/2023
- Cumulative days on market: 5 days
- Ownership: Fee Simple
- Total actual rent: 0
- Electric utility on property: Yes
- Road surface type: Paved, Asphalt
Price history
| Date | Event | Price |
|---|---|---|
| 1/19/2024 | Sold | $705,000-2.7%$382/sqft |
Source:  Stellar MLS #A4588644 Report a problem Stellar MLS #A4588644 Report a problem | ||
| 11/15/2023 | Pending sale | $724,900$393/sqft |
Source: Stellar MLS #A4588644 Report a problem | ||
| 11/9/2023 | Listed for sale | $724,900+841.4%$393/sqft |
Source: Stellar MLS #A4588644 Report a problem | ||
| 6/25/2001 | Sold | $77,000$42/sqft |
Source: Public Record Report a problem | ||
Public tax history
| Year | Property taxes | Tax assessment |
|---|---|---|
| 2025 | $9,291 -2.8% | $454,729 +18% |
| 2024 | $9,561 +4.1% | $385,243 +10% |
| 2023 | $9,187 +9% | $350,221 +10% |
| 2022 | $8,432 +16.7% | $318,383 +10% |
| 2021 | $7,227 +2.8% | $289,439 +5.3% |
| 2020 | $7,027 +3.8% | $274,811 +5.1% |
| 2019 | $6,769 | $261,472 -12% |
| 2018 | $6,769 -6% | $296,983 -4% |
| 2017 | $7,198 +2.6% | $309,332 -1.2% |
| 2016 | $7,018 | $312,970 +0.3% |
| 2015 | $7,018 | $311,881 +7.5% |
| 2014 | $7,018 +7% | $290,073 +9.9% |
| 2013 | $6,558 +655745% | $263,919 +6.7% |
| 2012 | $1 | $247,446 -1% |
| 2011 | $1 | $250,028 -4.9% |
| 2010 | -- | $262,909 -16.9% |
| 2009 | $6,990 +26.5% | $316,337 -9.9% |
| 2008 | $5,527 -20.6% | $351,041 -18.6% |
| 2007 | $6,958 -3.9% | $431,061 +3.5% |
| 2006 | $7,239 +14.5% | $416,385 +18.1% |
| 2005 | $6,320 +8.1% | $352,581 +9.6% |
| 2004 | $5,846 +16.4% | $321,625 +13.2% |
| 2003 | $5,024 +318.8% | $284,046 +320.8% |
| 2002 | $1,200 +1217.4% | $67,500 +1198.1% |
| 2001 | $91 | $5,200 |
Find assessor info on the county website
Neighborhood: 34202
Nearby homes
- $589,2003 bd2 ba2.2k sqft7174 Sandhills Pl, Lakewood Ranch, FL 34202Off Market
- $564,0003 bd2 ba2.1k sqft7166 Sandhills Pl, Lakewood Ranch, FL 34202Off Market

- $576,9003 bd2 ba2.2k sqft7162 Sandhills Pl, Lakewood Ranch, FL 34202Off Market

- $649,9003 bd2 ba2.1k sqft7180 Sandhills Pl, Lakewood Ranch, FL 34202Sold
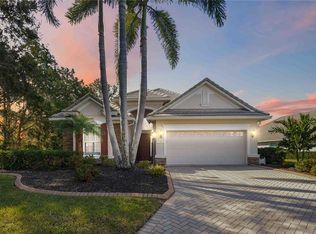
- $688,0003 bd2 ba2.2k sqft7167 Sandhills Pl, Lakewood Ranch, FL 34202Off Market
- $491,9002 bd2 ba1.9k sqft7158 Sandhills Pl, Lakewood Ranch, FL 34202Off Market
- $541,0002 bd2 ba1.9k sqft7163 Sandhills Pl, Lakewood Ranch, FL 34202Sold
- $649,3003 bd2 ba2.2k sqft7175 Sandhills Pl, Lakewood Ranch, FL 34202Off Market
Nearby schools
GreatSchools rating
- 10/10Robert Willis Elementary SchoolGrades: PK-5Distance: 0.6 mi
- 7/10R. Dan Nolan Middle SchoolGrades: 6-8Distance: 2.1 mi
- 6/10Lakewood Ranch High SchoolGrades: PK,9-12Distance: 4.1 mi
Schools provided by the listing agent
- Elementary: Robert E Willis Elementary
- Middle: Nolan Middle
- High: Lakewood Ranch High
Source: Stellar MLS. This data may not be complete. We recommend contacting the local school district to confirm school assignments for this home.
Get a cash offer in 3 minutes
Find out how much your home could sell for in as little as 3 minutes with a no-obligation cash offer.
Estimated market value
$634,700
Get a cash offer in 3 minutes
Find out how much your home could sell for in as little as 3 minutes with a no-obligation cash offer.
Estimated market value
$634,700
- Florida
- Manatee County
- Lakewood Ranch
- 34202
- 7170 SANDHILLS PLACE
