Skip main navigation
Closed
  • $345,000

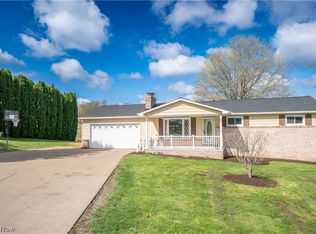
    7170 Sandy Ln NW, Malvern, OH 44644

    3beds
    1,564sqft
    Single Family Residence
    Built in 1979
    2.27 Acres Lot
    $335,400 Zestimate®
    $221/sqft
    $1,751 Estimated rent

    Home value

    $335,400

    $312,000 - $359,000

    $1,751/mo

    Zestimate® history
    Loading
    Loading...

    Owner options

    List your home for rent

    $1,751/mo

    Rent Zestimate®

    Find your next renter with Zillow Rental Manager. Plus, with online applications, you can quickly screen prospective tenants – for free.

    Learn more

    $1,751/mo

    Rent Zestimate®

    Refinance and save

    $2,135/mo

    Est. payment

    Refinancing to a lower rate could help reduce your monthly payments and save thousands over the life of the loan.

    See today's rates

    $2,135/mo

    Est. payment

    Explore your selling options

    Work with a Zillow partner agent

    Leverage their expertise and Zillow's premium Showcase listings to get your home seen by more buyers.

    Get started

    List with your own agent

    Get your home in front of millions of buyers by listing it on Zillow.

    Learn how to do it

    Sell it yourself

    Take full control of how buyers see your home on Zillow by listing For Sale by Owner (FSBO).

    List your home

    What's special

    Updated bi-level homeSpacious main levelBeautifully maintained acresRec roomOpen eat-in kitchenHeavily insulated wallsFresh landscaping
    Welcome to your private retreat on 2.27 beautifully maintained acres in Malvern, Ohio! This updated bi-level home offers the perfect blend of comfort, functionality, and outdoor space. Step inside to a spacious main level featuring a large living area and a fresh, open eat-in kitchen—complete with a sliding door that leads to a new concrete patio, perfect for outdoor dining and entertaining. The main floor includes a generous owner's suite with a tub and solid wood doors, plus two additional bedrooms and a fully updated bath with a custom tile shower. Downstairs, the lower level provides a versatile bonus cozy living space with a wood burner, including a rec room, laundry area, and half bathroom. Car enthusiasts, hobbyists, or small business owners will love the newer 32x56 outbuilding (2022) with a lean-to, soaring 14' ceilings, R-26 heavily insulated walls, and heat—ideal for year-round projects. An attached two-car garage adds even more convenience. Additional highlights include a Lennox heat pump with propane backup, fresh landscaping, and brand-new retaining walls that enhance the backyard's usability and curb appeal. Don’t miss this rare opportunity to enjoy peaceful country living with top-notch amenities!

    Zillow last checked:

    Listing updated:

    Listed by:

    Robyn R Clark 330-412-0220 robyn@lakemohawk.com,

    Cutler Real Estate,

    Melanie Kidder 330-612-8142,

    Cutler Real Estate

    Bought with:

    Robyn R Clark, 437790

    Cutler Real Estate

    Source: MLS Now,MLS#: 5138409MLS LogoOriginating MLS: Stark Trumbull Area REALTORS

    Facts & features

    Interior

    Bedrooms & bathrooms
    • Bedrooms: 3
    • Bathrooms: 3
    • Full bathrooms: 2
    • 1/2 bathrooms: 1
    • Main level bathrooms: 2
    • Main level bedrooms: 3
    Primary bedroom
    • Description: Flooring: Carpet
    • Level: First
    Bedroom
    • Description: Flooring: Carpet
    • Level: First
    Bedroom
    • Description: Flooring: Carpet
    • Level: First
    Eat in kitchen
    • Description: Flooring: Luxury Vinyl Tile
    • Level: First
    Exercise room
    • Level: Lower
    Family room
    • Description: Flooring: Luxury Vinyl Tile
    • Level: Lower
    Laundry
    • Description: Flooring: Luxury Vinyl Tile
    • Level: Lower
    Living room
    • Description: Flooring: Luxury Vinyl Tile
    • Level: First
    Heating
    • Electric, Heat Pump, Propane
    Cooling
    • Central Air
    Appliances
    • Included: Dishwasher, Microwave, Range, Refrigerator
    • Laundry: Lower Level
    Features
    • Basement: Partially Finished,Walk-Up Access,Walk-Out Access
    • Number of fireplaces: 1
    • Fireplace features: Wood Burning Stove
    Interior area
    • Total structure area: 1,564
    • Total interior livable area: 1,564 sqft
    • Finished area above ground: 1,344
    • Finished area below ground: 220

    Property

    Parking
    • Total spaces: 4
    • Parking features: Additional Parking, Attached, Carport, Direct Access, Garage, Garage Door Opener, Gravel
    • Attached garage spaces: 2
    • Carport spaces: 2
    • Covered spaces: 4
    Features
    • Levels: One and One Half,Multi/Split
    • Patio & porch: Patio
    • Exterior features: Storage
    • Fencing: Back Yard
    • Has view: Yes
    • View description: Rural, Trees/Woods
    Lot
    • Size: 2.27 Acres
    • Features: Dead End
    Details
    • Additional structures: Outbuilding
    • Parcel number: 030001762.000

    Construction

    Type & style
    • Home type: SingleFamily
    • Architectural style: Bi-Level
    • Property subtype: Single Family Residence
    Materials
    • Brick, Vinyl Siding
    • Foundation: Block
    • Roof: Metal
    Condition
    • Updated/Remodeled
    • Year built: 1979

    Utilities & green energy

    • Sewer: Septic Tank
    • Water: Well

    Community & HOA

    Community
    • Subdivision: Sandy Hills Estates
    HOA
    • Has HOA: No
    Location
    • Region: Malvern

    Financial & listing details

    • Price per square foot: $221/sqft
    • Tax assessed value: $159,520
    • Annual tax amount: $2,577
    • Date on market: 7/9/2025
    • Cumulative days on market: 34 days
    • Listing terms: Cash,Conventional,FHA,USDA Loan,VA Loan

    Price history

    DateEventPrice
    8/12/2025Sold$345,000+4.6%$221/sqft
    Source: MLS Now #5138409 Report a problem
    7/15/2025Pending sale$329,900$211/sqft
    Source: Cutler Real Estate #5138409 Report a problem
    7/15/2025Contingent$329,900$211/sqft
    Source: MLS Now #5138409 Report a problem
    7/9/2025Listed for sale$329,900+175.1%$211/sqft
    Source: MLS Now #5138409 Report a problem
    6/28/2009Listing removed$119,900$77/sqft
    Source: Listhub #1549402 Report a problem
    1/22/2009Listed for sale$119,900+48%$77/sqft
    Source: Listhub #1549402 Report a problem
    1/7/2008Sold$81,000$52/sqft
    Source: Public Record Report a problem

    Public tax history

    YearProperty taxesTax assessment
    2024$2,577 +0.5%$55,830
    2023$2,565 +18.2%$55,830 +17.7%
    2022$2,171 +19.2%$47,450 +20.5%
    2021$1,821 -0.1%$39,380
    2020$1,822 -4.7%$39,380
    2019$1,911 -21.4%$39,380 +13.5%
    2018$2,433 $34,710
    2017$2,433 +13%$34,710 +9%
    2016$2,152 +41.2%$31,840
    2015$1,524 -2.9%$31,840
    2014$1,569 +0.6%$31,840
    2013$1,560 -0.7%$31,840 -14.2%
    2012$1,571 +4.8%$37,100
    2011$1,499 -0.3%$37,100 -1.3%
    2010$1,504 -4.5%$37,580 -0.1%
    2009$1,575 $37,600
    Find assessor info on the county website

    Neighborhood: 44644

    Nearby schools

    GreatSchools rating
    Schools provided by the listing agent
    • District: Brown LSD - 1001

    Source: MLS Now. This data may not be complete. We recommend contacting the local school district to confirm school assignments for this home.

    Get a cash offer in 3 minutes
    Find out how much your home could sell for in as little as 3 minutes with a no-obligation cash offer.
    Estimated market value
    $335,400
    Get a cash offer in 3 minutes
    Find out how much your home could sell for in as little as 3 minutes with a no-obligation cash offer.
    Estimated market value
    $335,400