Skip main navigation
Off market
  • $997,000

    7170 Six Gun Ct, Saint Cloud, FL 34771

    4beds
    3,838sqft
    Single Family Residence
    Built in 2005
    2 Acres Lot
    $997,000 Zestimate®
    $260/sqft
    $5,366 Estimated rent

    Home value

    $997,000

    $897,000 - $1.11M

    $5,366/mo

    Zestimate® history
    Loading
    Loading...

    Owner options

    List your home for rent

    $5,366/mo

    Rent Zestimate®

    Find your next renter with Zillow Rental Manager. Plus, with online applications, you can quickly screen prospective tenants – for free.

    Learn more

    $5,366/mo

    Rent Zestimate®

    Refinance and save

    $6,533/mo

    Est. payment

    Refinancing to a lower rate could help reduce your monthly payments and save thousands over the life of the loan.

    See today's rates

    $6,533/mo

    Est. payment

    Explore your selling options

    Work with a Zillow partner agent

    Leverage their expertise and Zillow's premium Showcase listings to get your home seen by more buyers.

    Get started

    List with your own agent

    Get your home in front of millions of buyers by listing it on Zillow.

    Learn how to do it

    Sell it yourself

    Take full control of how buyers see your home on Zillow by listing For Sale by Owner (FSBO).

    List your home

    What's special

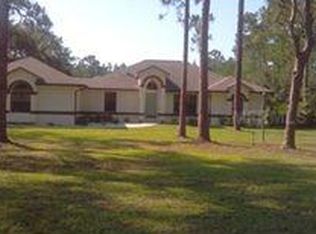
    EXCEPTIONAL BAY LAKE CUSTOM RANCH WITH LOFT EXPANSION ON 2 ACRES. The front face of this 3838 sq. ft. home has a well-planned look styled to pique your interest with three gable style dormers. Wood and stone siding add color and definition to the porch posts and the side of the 3 car garage. At 35' x 8', the front porch gives you ample room for cottage rockers or a canopy swing. Leaded glass front entry welcomes you to a sprawling floor plan engulfed in sunshine transported through large windows, oversized doorways, French doors and soaring ceilings. The gourmet inspired kitchen checks all the boxes. A cooking island is anchored around a bar height counter, raised panel cabinetry, stone countertops, under mount sink, a modern tile backsplash and energy efficient appliances. The raised height of the breakfast bar defines the space without the encumbrance of walls. Family room is large, so you can arrange furniture to allow for more than one activity. Create several seating clusters or set up as one space with comfy oversized furniture, either way is adaptable and won't hinder traffic flow to the sheltered lanai. The appeal of the 1st floor master can't be overlooked. It blends indoor/outdoor living through French doors while still maintaining much needed interior privacy. The garden bath is a haven for rejuvenation with water closet, twin sinks, jetted tub and oversized shower enhanced with translucent block windows, granite surround and expertly installed tile. Master closet with built-in wardrobe will contribute to keeping you organized. Meanwhile across the home guests will be quite comfortable in the 3 additional bedrooms with one private bathroom and a jack and jill bathroom. A private office can have you working seamlessly from home and the workout room will help to keep you in shape. The 2nd floor bonus room will make a great hangout and game room. It is self-contained with a wet bar and full bathroom, perfect for teens who want their own space! BENEFITS OF OWNING A POOL HOME IS MORE THAN THE OBVIOUS. Enjoy more time with family/friends, improve your exercise routine and wind down and relax. The salt water pool and spa are heated, has child safety fence and features an outside bath access. Having your own personal backyard oasis is incentive enough to see this home that over delivers on all accounts. Saint Cloud, located must minutes south of Orlando, is a diverse city with small town charm and located near the growing Medical City area east of the Orlando International Airport. A 25 mile drive will have you at the Atlantic Coast in no time for a fun day at the beach. As Central Florida continues to grow St. Cloud is high on the list of favorite places to live and work.

    This property is off market, which means it's not currently listed for sale or rent on Zillow. This may be different from what's available on other websites or public sources.

    Originating MLS: Orlando Regional

    Facts & features

    Interior

    Bedrooms & bathrooms
    • Bedrooms: 4
    • Bathrooms: 5
    • Full bathrooms: 4
    • 1/2 bathrooms: 1
    Heating
    • Other, Electric
    Cooling
    • Central
    Appliances
    • Included: Dishwasher, Dryer, Garbage disposal, Microwave, Refrigerator, Washer
    • Laundry: Inside, Laundry Room
    Features
    • Ceiling Fans(s), Master Bedroom Downstairs, Open Floorplan, Stone Counters, Walk-In Closet(s), Solid Wood Cabinets, Thermostat, Kitchen/Family Room Combo, Vaulted Ceiling(s)
    • Flooring: Tile, Carpet, Laminate
    • Windows: Blinds
    Interior area
    • Structure area source: Public Records
    • Total interior livable area: 3,838 sqft

    Property

    Parking
    • Total spaces: 3
    • Parking features: Garage - Attached
    Features
    • Levels: Multi/Split
    • Patio & porch: Screened, Covered, Front Porch, Rear Porch
    • Exterior features: Other, Stucco, Cement / Concrete
    • Pool features: Child Safety Fence, Gunite, Heated, In Ground, Salt Water, Screen Enclosure, Solar Heat, Outside Bath Access
    • Has spa: Yes
    • Spa features: Heated, In Ground
    Lot
    • Size: 2 Acres
    • Features: In County, Oversized Lot, Street Paved, Cul-de-sac, Street Dead-End
    • Residential vegetation: Mature Landscaping
    Details
    • Parcel number: 062632259800011390
    • Zoning: OAR2

    Construction

    Type & style
    • Home type: SingleFamily
    • Architectural style: Custom
    • Property subtype: Single Family Residence
    Materials
    • Foundation: Footing
    • Roof: Composition
    Condition
    • Completed
    • Year built: 2005
    Details
    • Builder name: Distinctive Homes

    Utilities & green energy

    • Sewer: Septic Tank
    • Water: Well
    • Utilities for property: Electricity Connected, Cable Available, Underground Utilities, Propane, Water Connected

    Community & HOA

    Community
    • Subdivision: BAY LAKE RANCH UNIT 02
    Location
    • Region: Saint Cloud

    Financial & listing details

    • Price per square foot: $260/sqft
    • Tax assessed value: $788,500
    • Annual tax amount: $8,877
    • Listing terms: Cash, Conventional, FHA, VA Loan
    • Ownership: Fee Simple

    Price history

    DateEventPrice
    7/18/2023Sold$1,025,000-6.8%$267/sqft
    Source: Public Record Report a problem
    4/29/2023Pending sale$1,100,000$287/sqft
    Source: Stellar MLS #O6092883 Report a problem
    4/24/2023Price change$1,100,000+4.8%$287/sqft
    Source: Stellar MLS #O6092883 Report a problem
    2/24/2023Listed for sale$1,050,000+81%$274/sqft
    Source: Stellar MLS #O6092883 Report a problem
    11/9/2020Sold$580,000-3.2%$151/sqft
    Source: Public Record Report a problem
    9/22/2020Pending sale$599,000$156/sqft
    Source: KELLER WILLIAMS CLASSIC #O5888003 Report a problem
    8/28/2020Listed for sale$599,000+90.2%$156/sqft
    Source: KELLER WILLIAMS CLASSIC #O5888003 Report a problem
    10/26/2011Sold$315,000-8.8%$82/sqft
    Source: Public Record Report a problem
    6/13/2011Listing removed$345,500$90/sqft
    Source: REALTY EXECUTIVE LRP #S4685034 Report a problem
    5/18/2011Listed for sale$345,500-37.2%$90/sqft
    Source: REALTY EXECUTIVE LRP #S4685034 Report a problem
    2/24/2009Listing removed$550,000$143/sqft
    Source: Point2 #s4641588 Report a problem
    8/24/2008Listed for sale$550,000+939.7%$143/sqft
    Source: Point2 #s4641588 Report a problem
    3/24/2004Sold$52,900$14/sqft
    Source: Public Record Report a problem

    Public tax history

    YearProperty taxesTax assessment
    2025$8,877 -22.8%$788,500 +0.2%
    2024$11,499 +51.8%$787,300 +9.3%
    2023$7,576 -19.1%$720,600 +14%
    2022$9,365 +34.2%$632,200 +30.1%
    2021$6,976 +47.4%$485,900 +10%
    2020$4,732 +1.2%$441,700 +6.3%
    2019$4,677 $415,400 +31.6%
    2018$4,677 +2.5%$315,553 +2.1%
    2017$4,564 0%$309,063 +2.1%
    2016$4,566 +1.2%$302,707 +0.7%
    2015$4,511 -0.5%$300,603 +0.8%
    2014$4,533 $298,218 +1.5%
    2013-- $293,811 +1.7%
    2012-- $288,900 -8.5%
    2011-- $315,800 -5.9%
    2010-- $335,600 -19%
    2009-- $414,100 -28.1%
    2008-- $575,700 -8.1%
    2007-- $626,600 +21.5%
    2006-- $515,700
    Find assessor info on the county website

    Neighborhood: 34771

    Nearby schools

    GreatSchools rating
    Schools provided by the listing agent
    • Elementary: Harmony Community School (K-8)
    • Middle: Narcoossee Middle
    • High: Harmony High

    Source: The MLS. This data may not be complete. We recommend contacting the local school district to confirm school assignments for this home.

    Get a cash offer in 3 minutes
    Find out how much your home could sell for in as little as 3 minutes with a no-obligation cash offer.
    Estimated market value
    $997,000
    Get a cash offer in 3 minutes
    Find out how much your home could sell for in as little as 3 minutes with a no-obligation cash offer.
    Estimated market value
    $997,000