Skip main navigation
Sold for $715,000
  • Listed by: EXP REALTY OF SOUTHERN CA. INC • JANINE MCBRIDE • Contact: 888-294-1415
    Bought with: PONCE & PONCE REALTY, INC
    $715,000

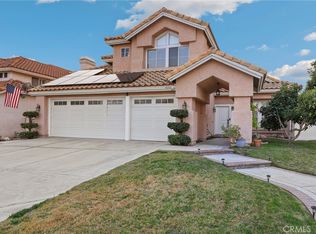
    7170 Tiara Ave, Highland, CA 92346

    4beds
    2,434sqft
    Single Family Residence
    Built in 1989
    7,140 Square Feet Lot
    $707,600 Zestimate®
    $294/sqft
    $3,561 Estimated rent

    Home value

    $707,600

    $672,000 - $743,000

    $3,561/mo

    Zestimate® history
    Loading
    Loading...

    Owner options

    List your home for rent

    $3,561/mo

    Rent Zestimate®

    Find your next renter with Zillow Rental Manager. Plus, with online applications, you can quickly screen prospective tenants – for free.

    Learn more

    $3,561/mo

    Rent Zestimate®

    Refinance and save

    $4,536/mo

    Est. payment

    Refinancing to a lower rate could help reduce your monthly payments and save thousands over the life of the loan.

    See today's rates

    $4,536/mo

    Est. payment

    Explore your selling options

    Work with a Zillow partner agent

    Leverage their expertise and Zillow's premium Showcase listings to get your home seen by more buyers.

    Get started

    List with your own agent

    Get your home in front of millions of buyers by listing it on Zillow.

    Learn how to do it

    Sell it yourself

    Take full control of how buyers see your home on Zillow by listing For Sale by Owner (FSBO).

    List your home

    What's special

    Block wall fencingAvocado treeUpdated bathroomGood size family roomLemon treeWalk in closetVaulted ceilings
    NO HOA! REDLANDS SCHOOL DISTRICT! WELCOME HOME! THIS WONDERFUL HOME OFFERS SO MUCH. AS YOU WALK THRU THE FRONT DOOR YOU HAVE FORMAL LIVING ROOM AND DINING ROOM, WITH VAULTED CEILINGS. AS YOU CONTINUE YOU HAVE A WONDERFUL BRIGHT UPDATED KITCHEN WITH BUTCHER BLOCK COUNTERS, FRESHLY PAINTED CABINETS, ISLAND, AND GOOD SIZE PANTRY. THE KITCHEN OPENS IN TO A GOOD SIZE FAMILY ROOM WITH FIREPLACE. THE ENTIRE HOME HAS BEEN FRESHLY PAINTED. YOU HAVE NEWER LUXARY FINAL UPSTAIRS AND DOWN. THERE IS A NICE SIZE BEDROOM AND FULL BATH DOWN STAIRS. AS YOU WALK UPSTAIRS YOU HAVE A WONDERFUL PRIMARY SPACIOUS BEDROOM WITH UPDATED BATHROOM THAT FEATURES HUGE WALK IN SHOWER AND TUB AND WALK IN CLOSET. THE TWO OTHER BEDROOMS ARE GOOD SIZE AND SHARE A JACK N JILL BATHROOM. THERE IS ALSO A WHOLE HOUSE FAN. THE BACKYARD IS SPACIOUS AND HAS BLOCK WALL FENCING ALONG WITH LEMON TREE, AVOCADO TREE, AND LIME AND THERE IS A NICE SHED THAT WILL STAY WITH PROPERTY ALONG WITH RV PARKING. THIS HOME HAS IT ALL MUST SEE TO APPRECIATE ALL THE LOVE THAT HAS GONE INTO THIS HOME TO MAKE IT SPECIAL AND MOVE IN READY!!

    Zillow last checked:

    Listing updated:

    Listed by:

    JANINE MCBRIDE DRE #01329464 888-294-1415,

    EXP REALTY OF SOUTHERN CA. INC

    Bought with:

    Kathleen Ruiz, DRE #02215029

    PONCE & PONCE REALTY, INC

    Source: CRMLS,MLS#: EV24044878MLS LogoOriginating MLS: California Regional MLS

    Facts & features

    Interior

    Bedrooms & bathrooms
    • Bedrooms: 4
    • Bathrooms: 3
    • Full bathrooms: 3
    • Main level bathrooms: 1
    • Main level bedrooms: 1
    Rooms
    • Room types: Bathroom, Bedroom, Entry/Foyer, Family Room, Kitchen, Laundry, Living Room, Other, Pantry
    Bedroom
    • Features: Bedroom on Main Level
    Bathroom
    • Features: Bathtub, Dual Sinks, Remodeled, Soaking Tub, Separate Shower, Upgraded, Walk-In Shower
    Kitchen
    • Features: Kitchen Island, Updated Kitchen, Walk-In Pantry
    Other
    • Features: Walk-In Closet(s)
    Pantry
    • Features: Walk-In Pantry
    Heating
    • Central
    Cooling
    • Central Air, Attic Fan
    Appliances
    • Included: Dishwasher, Disposal, Gas Range, Microwave
    • Laundry: Laundry Room
    Features
    • Breakfast Area, Ceiling Fan(s), Cathedral Ceiling(s), Pantry, Recessed Lighting, Bedroom on Main Level, Jack and Jill Bath, Walk-In Pantry, Walk-In Closet(s)
    • Flooring: Vinyl
    • Has fireplace: Yes
    • Fireplace features: Family Room
    • Common walls with other units/homes: No Common Walls
    Interior area
    • Total interior livable area: 2,434 sqft

    Property

    Parking
    • Total spaces: 3
    • Parking features: Door-Multi, Driveway, Garage, RV Access/Parking
    • Attached garage spaces: 3
    Features
    • Levels: Two
    • Stories: 2
    • Entry location: Front door
    • Patio & porch: Concrete
    • Pool features: None
    • Spa features: None
    • Fencing: Block,Vinyl
    • Has view: Yes
    • View description: Mountain(s)
    Lot
    • Size: 7,140 Square Feet
    • Features: Front Yard, Sprinklers In Rear, Sprinklers In Front, Street Level
    Details
    • Additional structures: Shed(s)
    • Parcel number: 1200531200000
    • Special conditions: Standard

    Construction

    Type & style
    • Home type: SingleFamily
    • Property subtype: Single Family Residence
    Materials
    • Roof: Concrete
    Condition
    • Updated/Remodeled
    • New construction: No
    • Year built: 1989

    Utilities & green energy

    • Sewer: Public Sewer
    • Water: Public
    • Utilities for property: Cable Connected, Electricity Connected, Natural Gas Connected, Sewer Connected, Water Connected

    Community & HOA

    Community
    • Features: Curbs, Sidewalks
    Location
    • Region: Highland

    Financial & listing details

    • Price per square foot: $294/sqft
    • Tax assessed value: $729,300
    • Annual tax amount: $9,414
    • Date on market: 3/7/2024
    • Cumulative days on market: 33 days
    • Listing terms: Cash,Conventional,Contract,FHA,VA Loan

    Price history

    DateEventPrice
    5/1/2024Sold$715,000+2.2%$294/sqft
    Source: CRMLS #EV24044878 Report a problem
    4/9/2024Contingent$699,900$288/sqft
    Source: CRMLS #EV24044878 Report a problem
    3/7/2024Listed for sale$699,900+241.4%$288/sqft
    Source: CRMLS #EV24044878 Report a problem
    7/2/2001Sold$205,000$84/sqft
    Source: Public Record Report a problem

    Public tax history

    YearProperty taxesTax assessment
    2025$9,414 +141.8%$729,300 +145.6%
    2024$3,893 +0.1%$296,910 +2%
    2023$3,887 +1.5%$291,089 +2%
    2022$3,828 -0.4%$285,381 +2%
    2021$3,844 +1.8%$279,785 +1%
    2020$3,776 +3.2%$276,916 +2%
    2019$3,660 +4.3%$271,487 +2%
    2018$3,509 +8.7%$266,164 +2%
    2017$3,228 $260,945 +2%
    2016$3,228 +1.2%$255,829 +1.5%
    2015$3,190 +0.8%$251,986 +2%
    2014$3,166 $247,050 +0.5%
    2013-- $245,934 +2%
    2012-- $241,111 +2%
    2011-- $236,383 +0.8%
    2010-- $234,616 -0.2%
    2009-- $235,173 +2%
    2008-- $230,562 +2%
    2007-- $226,041 +2%
    2006-- $221,609 +2%
    2005-- $217,264 +2%
    2004-- $213,004 +1.9%
    2003-- $209,100 +2%
    2002-- $205,000
    2001-- $205,000 +10%
    2000-- $186,426
    Find assessor info on the county website

    Neighborhood: 92346

    Nearby schools

    GreatSchools rating
    Get a cash offer in 3 minutes
    Find out how much your home could sell for in as little as 3 minutes with a no-obligation cash offer.
    Estimated market value
    $707,600
    Get a cash offer in 3 minutes
    Find out how much your home could sell for in as little as 3 minutes with a no-obligation cash offer.
    Estimated market value
    $707,600