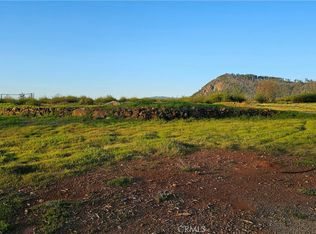
Classic Paradise living, dialed in and better than new. Built by respected local builder Larry Porter, this custom home has the warmth, character and established setting that’s hard to recreate with a new build. From the mature landscaping and fully gated entrance to the asphalt circular driveway, it feels like Paradise the moment you pull in. Inside, the home is centered around a warm and inviting living space with a wood-burning stove and cobblestone surround, custom knotty alder cabinetry, stone countertops and KitchenAid appliances. The primary suite is privately tucked at the rear of the home with a slider opening directly to the oversized covered back porch, while two additional bedrooms and a full bath are located at the front end. A large mudroom, convenient guest half bath and deep tandem depth garage add plenty of everyday function. Outside, the property is just as dialed in with established landscaping, additional parking and storage, a rear carport and shed, plus a whole-house Generac generator for those occasional outages. Located near the West Branch of the Feather River with sunrise views out front, this one captures that rustic, peaceful Paradise lifestyle while still offering all the comforts of a thoughtfully built custom home. To compete with the brand new builds-seller is also offering a $10,000 credit in lieu of solar or painting that can be applied toward buyer closing costs.
For sale
Listed by: Real Broker Technologies • Douglas Speicher • Contact: 530-680-7659
$445,000
7171 Beverly Ln, Paradise, CA 95969
3beds
1,492sqft
Single Family Residence
Built in 2020
0.58 Acres Lot
$440,000 Zestimate®
$298/sqft
$-- HOA
What's special
- 19 hours
- 109
- 12
Zillow last checked:
Listing updated:
Listed by:
Douglas Speicher DRE #01978165 530-680-7659,
Real Broker Technologies
Source: CRMLS,MLS#: SN26188025
Originating MLS: California Regional MLS
Facts & features
Interior
Bedrooms & bathrooms
- Bedrooms: 3
- Bathrooms: 3
- Full bathrooms: 2
- 1/2 bathrooms: 1
- Main level bathrooms: 3
- Main level bedrooms: 3
Rooms
- Room types: Primary Bedroom
Heating
- Central
Cooling
- Central Air
Appliances
- Laundry: Laundry Room
Features
- Flooring: Laminate, Tile
- Has fireplace: Yes
- Fireplace features: Living Room, Wood Burning
- Common walls with other units/homes: No Common Walls
Interior area
- Total interior livable area: 1,492 sqft
Property
Parking
- Total spaces: 3
- Parking features: Garage, RV Access/Parking
- Attached garage spaces: 3
Features
- Levels: One
- Stories: 1
- Entry location: 1
- Patio & porch: Concrete, Covered
- Pool features: None
- Spa features: None
- Fencing: Chain Link
Lot
- Size: 0.58 Acres
- Features: Landscaped
Details
- Parcel number: 050100042000
- Zoning: RR2/3
- Special conditions: Trust
Construction
Type & style
- Home type: SingleFamily
- Property subtype: Single Family Residence
Materials
- Foundation: Slab
- Roof: Composition
Condition
- New construction: No
- Year built: 2020
Utilities & green energy
- Sewer: Septic Tank
- Water: Public
Community & HOA
Community
- Features: Mountainous, Suburban
Location
- Region: Paradise
Financial & listing details
- Price per square foot: $298/sqft
- Tax assessed value: $285,531
- Date on market: 8/29/2026
- Listing terms: Cash,Conventional,Submit
- Road surface type: Paved
Estimated market value
$440,000
$418,000 - $462,000
$2,397/mo
Price history
| Date | Event | Price |
|---|---|---|
| 8/29/2026 | Listed for sale | $445,000+134.8%$298/sqft |
Source: | ||
| 3/25/2002 | Sold | $189,500$127/sqft |
Source: Public Record Report a problem | ||
Public tax history
| Year | Property taxes | Tax assessment |
|---|---|---|
| 2026 | -- | $285,531 +2% |
| 2025 | $2,955 +1.6% | $279,933 +2% |
| 2024 | $2,908 +0.1% | $274,445 +2% |
| 2023 | $2,905 +2% | $269,065 +2% |
| 2022 | $2,849 +2.2% | $263,790 +2% |
| 2021 | $2,787 +720.3% | $258,618 +638.9% |
| 2020 | $340 +18.1% | $35,000 +16.7% |
| 2019 | $288 -88.7% | $30,000 -87.8% |
| 2018 | $2,545 +1.6% | $246,021 +2% |
| 2017 | $2,506 +3.6% | $241,198 +2% |
| 2016 | $2,418 +21.5% | $236,469 +12.6% |
| 2015 | $1,991 | $210,000 +7.7% |
| 2014 | $1,991 | $195,000 +2.6% |
| 2013 | -- | $190,000 +5.6% |
| 2012 | -- | $180,000 -17.6% |
| 2011 | -- | $218,501 +0.8% |
| 2010 | -- | $216,869 -0.2% |
| 2009 | -- | $217,385 +2% |
| 2008 | -- | $213,123 +2% |
| 2007 | -- | $208,945 +2% |
| 2006 | -- | $204,849 +2% |
| 2005 | -- | $200,834 +2% |
| 2004 | -- | $196,897 +1.9% |
| 2003 | -- | $193,290 +17.1% |
| 2002 | -- | $165,096 +22.3% |
| 2001 | -- | $135,000 |
Find assessor info on the county website
Monthly payment
Est. payment
Payment breakdown
Explore the cost of this home by adjusting the details. Changes won't be saved.Climate risks
Neighborhood: 95969
Local buyer's agents are ready to help


