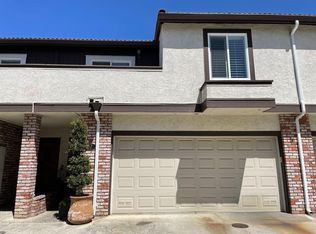
Welcome to 7171 Brisbane Ct, a bright and beautifully updated 3-bed, 2.5-bath corner townhome nestled near the Saratoga-Cupertino border in San Jose with Lynbrook High School. This spacious home welcomes you with clean lines, abundant natural light, and a thoughtfully designed layout. The living and dining area features engineered hardwood floors, recessed lighting, large dual-pane windows, and a cozy gas fireplace perfect for everyday comfort or entertaining. The modern kitchen boasts stainless steel appliances, quartz countertops, full glass tile backsplash, and a center island under a custom chandelier creating a stylish and functional hub for gatherings. Upstairs, the generous primary suite offers a private balcony, walk-in closet, dual vanities, a sunken tub, and walk-in shower. Two additional bedrooms provide flexibility for guests, a home office, or family. Enjoy outdoor living on your private patio, ideal for relaxing or summer BBQs. Located in a quiet neighborhood with top-rated Cupertino schools and easy access to parks and major commuter routes this home truly has it all!
Sold for $1,800,000
Street View
$1,800,000
7171 Brisbane Ct, San Jose, CA 95129
3beds
1,790sqft
Townhouse, Residential
Built in 1984
1,549 Square Feet Lot
$1,760,700 Zestimate®
$1,006/sqft
$4,658 Estimated rent
Home value
$1,760,700
$1.60M - $1.92M
$4,658/mo
Zestimate® history
Owner options
List your home for rent
$4,658/mo
Rent Zestimate®
Find your next renter with Zillow Rental Manager. Plus, with online applications, you can quickly screen prospective tenants – for free.
$4,658/mo
Rent Zestimate®
Refinance and save
$11,763/mo
Est. payment
Refinancing to a lower rate could help reduce your monthly payments and save thousands over the life of the loan.
$11,763/mo
Est. payment
Explore your selling options
Work with a Zillow partner agent
Leverage their expertise and Zillow's premium Showcase listings to get your home seen by more buyers.
Get startedList with your own agent
Get your home in front of millions of buyers by listing it on Zillow.
Learn how to do itSell it yourself
Take full control of how buyers see your home on Zillow by listing For Sale by Owner (FSBO).
List your homeWhat's special
Zillow last checked:
Listing updated:
Listed by:
Andy Tse 01345580 408-807-8808,
Intero Real Estate Services 408-741-1600,
Anjali Kausar 01828065 408-838-0502,
Intero Real Estate Services
Bought with:
Richard Chung, 01083825
Richard Chung, Broker
Source: MLSListings Inc,MLS#: ML82010137
Facts & features
Interior
Bedrooms & bathrooms
- Bedrooms: 3
- Bathrooms: 3
- Full bathrooms: 2
- 1/2 bathrooms: 1
Rooms
- Room types: Laundry
Bedroom
- Features: PrimarySuiteRetreat
Bathroom
- Features: DoubleSinks, PrimaryStallShowers, PrimarySunkenTub, ShowerandTub, HalfonGroundFloor
Dining room
- Features: BreakfastBar, DiningArea
Family room
- Features: NoFamilyRoom
Heating
- Central Forced Air
Cooling
- Central Air
Appliances
- Included: Electric Cooktop, Dishwasher, Disposal, Oven/Range, Refrigerator, Washer/Dryer
- Laundry: Inside
Features
- Flooring: Hardwood, Laminate, Tile
- Number of fireplaces: 1
- Fireplace features: Living Room
Interior area
- Total structure area: 1,790
- Total interior livable area: 1,790 sqft
Property
Parking
- Total spaces: 2
- Parking features: Attached
- Attached garage spaces: 2
Features
- Stories: 2
- Patio & porch: Balcony/Patio
- Exterior features: Back Yard, Fenced
- Pool features: Community
Lot
- Size: 1,549 Square Feet
Details
- Parcel number: 37234011
- Zoning: A-PD
- Special conditions: Standard
Construction
Type & style
- Home type: Townhouse
- Property subtype: Townhouse, Residential
Materials
- Foundation: Other
- Roof: Tile
Condition
- New construction: No
- Year built: 1984
Utilities & green energy
- Gas: PublicUtilities
- Sewer: Public Sewer
- Water: Public
- Utilities for property: Public Utilities, Water Public
Community & HOA
HOA
- Has HOA: Yes
- HOA fee: $240 monthly
Location
- Region: San Jose
Financial & listing details
- Price per square foot: $1,006/sqft
- Tax assessed value: $1,771,702
- Annual tax amount: $21,838
- Date on market: 6/6/2025
- Listing agreement: ExclusiveRightToSell
Price history
| Date | Event | Price |
|---|---|---|
| 7/11/2025 | Sold | $1,800,000+5.9%$1,006/sqft |
Source:  MLSListings Inc #ML82010137 Report a problem MLSListings Inc #ML82010137 Report a problem | ||
| 6/13/2025 | Pending sale | $1,699,000$949/sqft |
Source: MLSListings Inc #ML82010137 Report a problem | ||
| 6/7/2025 | Listed for sale | $1,699,000+4.9%$949/sqft |
Source: MLSListings Inc #ML82010137 Report a problem | ||
| 6/29/2020 | Sold | $1,620,000+2%$905/sqft |
Source:  MLSListings Inc #ML81793218 Report a problem MLSListings Inc #ML81793218 Report a problem | ||
| 6/6/2020 | Pending sale | $1,588,888$888/sqft |
Source: Keller Williams Realty - Cupertino #ML81793218 Report a problem | ||
| 5/23/2020 | Listed for sale | $1,588,888+16.8%$888/sqft |
Source: Keller Williams Realty - Cupertino #ML81793218 Report a problem | ||
| 5/3/2016 | Sold | $1,360,000+13.5%$760/sqft |
Source: Public Record Report a problem | ||
| 4/1/2016 | Pending sale | $1,198,000$669/sqft |
Source: Alain Pinel Realtors - Saratoga #81566557 Report a problem | ||
| 3/23/2016 | Listed for sale | $1,198,000+56.6%$669/sqft |
Source: Alain Pinel Realtors #ML81566557 Report a problem | ||
| 4/8/2014 | Listing removed | $3,800$2/sqft |
Source: Alain Pinel Realtors #81407816 Report a problem | ||
| 3/13/2014 | Listed for rent | $3,800$2/sqft |
Source: Alain Pinel Realtors - Saratoga #81407816 Report a problem | ||
| 6/28/2006 | Sold | $765,000$427/sqft |
Source: Public Record Report a problem | ||
Public tax history
| Year | Property taxes | Tax assessment |
|---|---|---|
| 2025 | $21,838 +3% | $1,771,702 +2% |
| 2024 | $21,194 +4% | $1,736,964 +5.3% |
| 2023 | $20,384 -2.3% | $1,650,000 -1.2% |
| 2022 | $20,873 +1% | $1,669,516 +2% |
| 2021 | $20,661 +11.5% | $1,636,782 +11.2% |
| 2020 | $18,537 | $1,472,106 +2% |
| 2019 | $18,537 +4.8% | $1,443,242 +2% |
| 2018 | $17,690 | $1,414,944 +2% |
| 2017 | $17,690 +0.3% | $1,387,200 +57.1% |
| 2016 | $17,629 +55.2% | $883,114 +1.5% |
| 2015 | $11,356 +2.3% | $869,849 +2% |
| 2014 | $11,101 | $852,811 +0.5% |
| 2013 | -- | $848,958 +10.7% |
| 2012 | -- | $767,000 -2.7% |
| 2011 | -- | $788,000 +2.7% |
| 2010 | -- | $767,000 +17.6% |
| 2009 | -- | $652,400 -8% |
| 2008 | -- | $709,200 +1% |
| 2007 | -- | $702,200 +147.1% |
| 2006 | -- | $284,146 +2% |
| 2005 | -- | $278,576 +2% |
| 2004 | -- | $273,115 +1.9% |
| 2003 | -- | $268,111 +2% |
| 2002 | -- | $262,855 +2% |
| 2001 | -- | $257,702 |
Find assessor info on the county website
Neighborhood: West San Jose
Nearby homes
- $1,475,3003 bd3 ba1.7k sqft7173 Brisbane Ct, San Jose, CA 95129Off Market
- $1,335,2003 bd2 ba1.6k sqft7175 Brisbane Ct, San Jose, CA 95129Off Market
- $1,430,9003 bd3 ba1.7k sqft7159 Brisbane Ct, San Jose, CA 95129Off Market
- $1,744,6003 bd3 ba1.7k sqft7157 Brisbane Ct, San Jose, CA 95129Off Market
- $1,456,6003 bd2 ba1.7k sqft7177 Brisbane Ct, San Jose, CA 95129Off Market
- $1,545,6003 bd2 ba1.8k sqft7155 Brisbane Ct, San Jose, CA 95129Off Market
- $1,487,7003 bd2 ba1.7k sqft7179 Brisbane Ct, San Jose, CA 95129Off Market
- $1,420,6003 bd2 ba1.7k sqft7181 Brisbane Ct, San Jose, CA 95129Off Market
Nearby schools
GreatSchools rating
- 9/10Blue Hills Elementary SchoolGrades: K-5Distance: 0.5 mi
- 9/10Joaquin Miller Middle SchoolGrades: 6-8Distance: 1.1 mi
- 10/10Lynbrook High SchoolGrades: 9-12Distance: 1.4 mi
Schools provided by the listing agent
- Elementary: BlueHillsElementary
- Middle: JoaquinMillerMiddle
- High: LynbrookHigh
- District: CupertinoUnion
Source: MLSListings Inc. This data may not be complete. We recommend contacting the local school district to confirm school assignments for this home.
Get a cash offer in 3 minutes
Find out how much your home could sell for in as little as 3 minutes with a no-obligation cash offer.
Estimated market value
$1,760,700
Get a cash offer in 3 minutes
Find out how much your home could sell for in as little as 3 minutes with a no-obligation cash offer.
Estimated market value
$1,760,700
- California
- Santa Clara County
- San Jose
- 95129
- West San Jose
- 7171 Brisbane Ct
Nearby cities
Nearby neighborhoods
Nearby zip codes
Other San Jose Topics
