
DimensionsSquare Feet - 1277Living Room - 13'0" x 16'8"Dining Room - 10'6" x 11'0"Bedroom 1 - 14'6" x 11'6"Bedroom 2 - 13'6" x 11'0"DescriptionThis two bedroom, two bathroom floor plan features a fully equipped kitchen, walk-in closets, garden tubs, built-in bookshelves, washer and dryer, and a private patio or balcony. A cozy fireplace is an optional feature in third floor homes.
Apartment for rent
$2,259/moFees may apply
7171 Buffalo Speedway, APT 1425, Houston, TX 77025
2beds
1,277sqft
Price may not include required fees and charges. Price shown reflects the lease term provided. Learn more|
Apartment
Available Wed Sep 9 2026
Cats, dogs OK
Air conditioner, central air
In unit laundry
Attached garage parking
Central
What's special
Private patio or balconyBuilt-in bookshelvesWasher and dryerFully equipped kitchenWalk-in closetsGarden tubs
- 5 days |
- -- |
- -- |
Zillow last checked:
Listing updated:
Travel times

Let’s turn your rent into credit progress
Build credit history with every on-time payment and get credit for the payment you’re already making.
Facts & features
Interior
Bedrooms & bathrooms
- Bedrooms: 2
- Bathrooms: 2
- Full bathrooms: 2
Heating
- Central
Cooling
- Air Conditioner, Central Air
Appliances
- Included: Dishwasher, dryer, washer
- Laundry: In Unit
Features
- Ceiling Fan(s), Crown Molding, Storage, Vaulted Ceiling(s)
Interior area
- Total interior livable area: 1,277 sqft
Property
Parking
- Parking features: Attached, Carport, Garage
- Has attached garage: Yes
- Has carport: Yes
- Details: Contact manager
Features
- Stories: 3
- Patio & porch: Patio

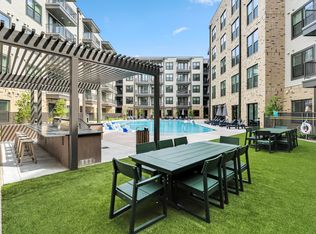
- Exterior features: 10-foot ceilings, Balcony, Barbecue, Carports, Close to Rice Village and NRG Stadium, Courtyard, Doorstep trash and recycling pickup Sun-Thurs., Double-sink vanities, Fitness classes and planned events, Flexible space for a home office, Front door trash pick-up and recycling, HPD Blue Star Certified, Hardwood-style flooring in kitchen and baths, Hardwood-style flooring throughout, Large soaking tubs, Located near shopping and grocery, Modern dark brown cabinetry, gray quartz counters, Near US-59, 610 Loop, I-45 and 288, Near dining and entertainment, Near downtown and Texas Medical Center, Near the Galleria and Museum District, Recycling, Rentable entertainment space, Stainless steel appliances, Storage, Transitioning to a non-smoking community, Walk-in custom closets, White subway tile backsplash and USB outlets
- Pool features: Pool
- Has view: Yes
- View description: Courtyard view, Lake View, Lake view, Pool view
Lot
- Features: Landscaped, Private
Details
- Additional structures: Garage(s), Storage
Construction
Type & style
- Home type: Apartment
- Property subtype: Apartment
Utilities & green energy
- Utilities for property: Cable, Cable Connected, Internet
Building
Details
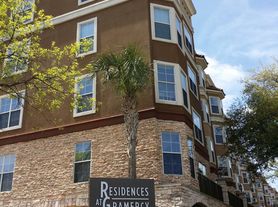
- Building name: Camden Vanderbilt
Management
- Pets allowed: Yes
Community & HOA
Community
- Features: Fitness Center, Lake, Pool, Smoke Free
HOA
- Amenities included: Cable TV, Fitness Center, Maintenance, Parking, Pool, Sport Court, Storage, Trail(s)
Location
- Region: Houston
Financial & listing details
- Lease term: 10 Months
Price history
| Date | Event | Price |
|---|---|---|
| 8/18/2026 | Listed for rent | $2,259+29.9%$2/sqft |
Source: Zillow Rentals Report a problem | ||
| 12/25/2019 | Listing removed | $1,739$1/sqft |
Source: Camden Report a problem | ||
| 12/24/2019 | Price change | $1,739-0.6%$1/sqft |
Source: Camden Report a problem | ||
| 12/11/2019 | Listed for rent | $1,749$1/sqft |
Source: Camden Report a problem | ||
Neighborhood: Braeswood Place
Nearby schools
GreatSchools rating
- 10/10Twain Elementary SchoolGrades: PK-5Distance: 0.7 mi
- 7/10Pershing Middle SchoolGrades: 6-8Distance: 0.7 mi
- 6/10Lamar High SchoolGrades: 9-12Distance: 2.6 mi
Nearby apartments for rent

Similar homes for rent
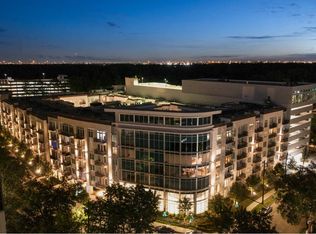

There are 33 available units in this apartment building