Step into this beautifully newly constructed home offering 3043 sqft of thoughtfully designed living space plus a partially finished room made for storing all the extras. With 4 spacious bedrooms and 2.5 bathrooms, this home blends modern comfort with timeless style, perfect for both everyday living and entertaining. This home was designed with entertaining in mind, all resting on 2.44 shaded acres! The open- concept floor plan welcomes you with abundant natural light, high ceilings, and seamless flow between living areas. The gourmet kitchen features sleek countertops, premium appliances, and ample custom cabinetry, and a large island ideal for gatherings. Adjacent, the inviting living room crates a warm and comfortable atmosphere for relaxing in front of the fireplace. The main floor primary suite serves as a private retreat, complete with a luxurious en-suite bathroom, and walk-in closet. Two additional bedrooms on the main floor offer flexibility for family, guests, or a home office. The fourth bedroom is located upstairs and is it's own private retreat! A dedicated half bath on the main level, along with a spacious laundry area and ample storage throughout the home. enhances functionality. We can't forget to mention the massive main level family room complete with a functioning bar perfect to serve all of your guests. The property also includes a beautifully finished exterior, with a wraparound porch ready for outdoor enjoyment and relaxation. Designed with quality craftmanship this home boasts 2x6 walls, spray foam insulation in the ceiling, zoned climate control and much much more. Homes like this do not come around everyday! Schedule your tour today!
Closed
Price Unknown
7171 Carver Road, Neosho, MO 64850
4beds
3,043sqft
Single Family Residence
Built in 2024
2.44 Acres Lot
$477,700 Zestimate®
$--/sqft
$3,503 Estimated rent
Home value
$477,700
$430,000 - $530,000
$3,503/mo
Zestimate® history
Owner options
List your home for rent
$3,503/mo
Rent Zestimate®
Find your next renter with Zillow Rental Manager. Plus, with online applications, you can quickly screen prospective tenants – for free.
$3,503/mo
Rent Zestimate®
Refinance and save
Refinancing to a lower rate could help reduce your monthly payments and save thousands over the life of the loan.
Explore your selling options
Work with a Zillow partner agent
Leverage their expertise and Zillow's premium Showcase listings to get your home seen by more buyers.
Get startedList with your own agent
Get your home in front of millions of buyers by listing it on Zillow.
Learn how to do itSell it yourself
Take full control of how buyers see your home on Zillow by listing For Sale by Owner (FSBO).
List your homeWhat's special
Zillow last checked:
Listing updated:
Listed by:
Rachel Moffett 417-825-3284,
PRO 100 Inc., REALTORS
Bought with:
Forrest Stodghill, 2015033149
Real Broker LLC
Source: SOMOMLS as distributed by MLS GRID,MLS#: 60321247
Facts & features
Interior
Bedrooms & bathrooms
- Bedrooms: 4
- Bathrooms: 3
- Full bathrooms: 2
- 1/2 bathrooms: 1
Rooms
- Room types: Master Bedroom, Pantry, Living Areas (2), Family Room
Bedroom 1
- Area: 243
- Dimensions: 18 x 13.5
Bedroom 2
- Area: 111.1
- Dimensions: 10 x 11.11
Bedroom 3
- Area: 111.1
- Dimensions: 10 x 11.11
Bedroom 4
- Area: 223.43
- Dimensions: 22.1 x 10.11
Family room
- Area: 507.3
- Dimensions: 26.7 x 19
Kitchen
- Area: 259.9
- Dimensions: 11.3 x 23
Laundry
- Area: 46.55
- Dimensions: 9.11 x 5.11
Living room
- Area: 434.7
- Dimensions: 18.9 x 23
Heating
- Forced Air, Central, Fireplace(s), Zoned, Propane, Wood
Cooling
- Central Air, Ceiling Fan(s), Zoned
Appliances
- Included: Dishwasher, Free-Standing Gas Oven, Propane Water Heater, Exhaust Fan, Microwave, Refrigerator, Disposal
- Laundry: Main Level, W/D Hookup
Features
- Walk-in Shower, Quartz Counters, Granite Counters, High Ceilings, Walk-In Closet(s), Cathedral Ceiling(s)
- Flooring: Carpet, Stone, Laminate
- Windows: Double Pane Windows
- Has basement: No
- Attic: Partially Floored
- Has fireplace: Yes
- Fireplace features: Living Room, Wood Burning
Interior area
- Total structure area: 3,226
- Total interior livable area: 3,043 sqft
- Finished area above ground: 3,043
- Finished area below ground: 0
Property
Parking
- Parking features: Driveway, Gravel
- Has uncovered spaces: Yes
Features
- Levels: One and One Half
- Stories: 1
- Patio & porch: Wrap Around
- Has view: Yes
- View description: Panoramic
Lot
- Size: 2.44 Acres
- Features: Acreage, Mature Trees, Paved, Landscaped
Details
- Additional structures: Shed(s)
- Parcel number: 104.020000000006.018
Construction
Type & style
- Home type: SingleFamily
- Architectural style: Traditional
- Property subtype: Single Family Residence
Materials
- Frame, Vinyl Siding, Stone
- Foundation: Slab
- Roof: Asbestos Shingle
Condition
- Year built: 2024
Utilities & green energy
- Sewer: Septic Tank
- Water: Private
Community & HOA
Community
- Security: Smoke Detector(s)
- Subdivision: N/A
Location
- Region: Neosho
Financial & listing details
- Tax assessed value: $22,100
- Annual tax amount: $154
- Date on market: 4/18/2026
- Listing terms: Cash,VA Loan,FHA,Conventional
Price history
| Date | Event | Price |
|---|---|---|
| 7/1/2026 | Sold | -- |
Source:  SOMOMLS as distributed by MLS GRID #60321247 Report a problem SOMOMLS as distributed by MLS GRID #60321247 Report a problem | ||
| 5/13/2026 | Pending sale | $510,000$168/sqft |
Source:  Ozark Gateway AOR #262054 Report a problem Ozark Gateway AOR #262054 Report a problem | ||
| 4/18/2026 | Listed for sale | $510,000$168/sqft |
Source: SOMOMLS as distributed by MLS GRID #60321247 Report a problem | ||
Public tax history
| Year | Property taxes | Tax assessment |
|---|---|---|
| 2025 | $154 +19.3% | $2,650 +14.2% |
| 2024 | $129 +0.2% | $2,320 |
| 2023 | $129 +0.6% | $2,320 |
| 2021 | $128 -37.2% | $2,320 -42.9% |
| 2020 | $204 +10.1% | $4,060 +19.4% |
| 2018 | $185 | $3,400 |
| 2017 | -- | $3,400 +9% |
| 2016 | -- | $3,120 |
| 2015 | -- | $3,120 +10.2% |
| 2014 | -- | $2,830 |
| 2013 | -- | $2,830 |
| 2012 | -- | $2,830 |
| 2011 | -- | $2,830 |
Find assessor info on the county website
Neighborhood: 64850
Nearby homes
- $357,4003 bd-- ba2.8k sqft16110 Fuji Ln, Neosho, MO 64850Off Market
- $336,400-- bd-- ba2.3k sqft7183 Madrid Ln, Neosho, MO 64850Off Market
- $--2 bd2 ba1.1k sqft7184 Madrid Ln, Neosho, MO 64850Sold
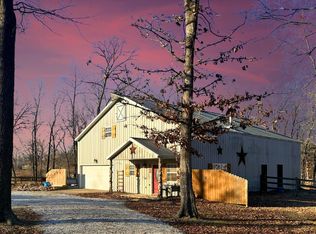
- $--4 bd3 ba1.8k sqft16115 Fuji Ln, Neosho, MO 64850Sold

- $404,1004 bd-- ba2.1k sqft7183 Madrid Ln, Neosho, MO 64850Off Market
- $293,5004 bd3 ba2.2k sqft7138 Madrid Ln, Neosho, MO 64850Off Market
- $341,4003 bd3 ba2.2k sqft7163 Carver Rd, Neosho, MO 64850Off Market
- $224,5002 bd2 ba1.1k sqft7151 Madrid Ln, Neosho, MO 64850Off Market
Nearby schools
GreatSchools rating
- 5/10Diamond Middle SchoolGrades: 5-8Distance: 2.8 mi
- 1/10Diamond High SchoolGrades: 9-12Distance: 2.8 mi
- 2/10Diamond Elementary SchoolGrades: PK-4Distance: 2.8 mi
Schools provided by the listing agent
- Elementary: Diamond
- Middle: Diamond
- High: Diamond
Source: SOMOMLS as distributed by MLS GRID. This data may not be complete. We recommend contacting the local school district to confirm school assignments for this home.
- Missouri
- Newton County
- Neosho
- 64850
- 7171 Carver Road
