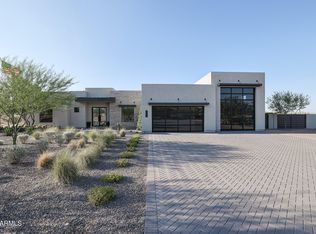
The Mesquite Plan is a comfortably sized 4 Bedroom, 2.5 Bath, high quality luxury home. Bedroom 4 can be converted into an optional Office/Den/formal dining room. The oversized front door leads through a large foyer into the great-room open space with 12' ceilings, large glass doors bringing light from the backyard, and the kitchen with a large quartz island creating a gathering center to enjoy friends and family. The quality kitchen comes with quartz countertops, tile backsplash, real wood soft-close cabinets with dovetail ends and 42" upper cabinets finished with crown trim. Quartz countertops are standard throughout the entire home as are the tiled showers with niches. The master bath has a large entry shower with standalone tub and double sinks. The entire home hosts 8' doors, high ceilings and tall baseboards throughout. Each bedroom has its own walk-in closet. The Mesquite comes with a standard oversized 3 car garage large enough to fit most full-sized pickups and an optional 49' RV garage with 12'x14' door. The quality build comes with energy efficient spray foam insulation, 2x6 framed exterior, fully sheathed, and post tension foundation.
This property is not currently displayed as for sale or rent on Zillow. This may be different from what's on other websites or public sources.