Rare value-add opportunity on 1 acre along Old Olympic Highway in Sequim. The existing home offers 2 bedrooms and 1 bath and is solid and livable as-is. A substantial two-story addition (~1,200 sq ft) has already been framed and dried in, with plumbing and electrical roughed in. Once completed, total living space will be approximately 2,500 sq ft. The addition was originally designed to create a spacious primary suite on the main floor, with a vaulted great room upstairs. Permits were previously issued but have expired; buyer to verify requirements with Clallam County for reopening and completing the project. The flat 1-acre parcel includes two charming 100-year-old outbuildings, and a full U-shaped driveway with ample access and parking. To top it off there are some of Sequim’s classic mountain views. Ideal for investors, builders, or buyers looking to create equity through completion and updates. Cash or construction financing likely required. Opportunity, land, and upside — all in a highly desirable corridor.
Active
Listed by: Pellego, Inc. • Maranda Schooler
Price cut: $25K (6/15)
$425,000
7171 Old Olympic Highway, Sequim, WA 98382
3beds
2,537sqft
:
Get pre-qualified$2,588/mo
Single Family Residence
Built in 1957
1.13 Acres Lot
$408,500 Zestimate®
$168/sqft
$-- HOA
What's special
Two large greenhousesSolid and livable as-is
- 145 days |
- 4,529 |
- 148 |
Zillow last checked:
Listing updated:
Listed by:
Maranda Schooler,
Pellego, Inc.
Source: NWMLS as distributed by MLS GRID,MLS#: 2484107
Facts & features
Interior
Bedrooms & bathrooms
- Bedrooms: 3
- Bathrooms: 2
- Full bathrooms: 2
- Main level bathrooms: 2
- Main level bedrooms: 3
Primary bedroom
- Level: Main
Bedroom
- Level: Main
Bedroom
- Level: Main
Bathroom full
- Level: Main
Bathroom full
- Level: Main
Entry hall
- Level: Main
Great room
- Level: Second
Kitchen without eating space
- Level: Main
Living room
- Level: Main
Utility room
- Level: Main
Heating
- Fireplace, None, Electric
Cooling
- None
Appliances
- Included: Dishwasher, Disposal, Refrigerator, Stove(s)/Range(s), Washer, Dishwasher(s), Garbage Disposal, Refrigerator(s), Washer(s)
Features
- Flooring: Ceramic Tile, Hardwood, Vinyl
- Doors: French Doors
- Windows: Dbl Pane/Storm Window, Skylight(s)
- Basement: None
- Number of fireplaces: 1
- Fireplace features: Wood Burning, Lower Level: 1, Fireplace
Interior area
- Total structure area: 2,537
- Total interior livable area: 2,537 sqft
Property
Parking
- Total spaces: 2
- Parking features: Driveway, Detached Garage, Off Street, RV Parking
- Has garage: Yes
- Covered spaces: 2
Features
- Levels: One and One Half
- Stories: 1
- Entry location: Main
- Patio & porch: Dbl Pane/Storm Window, Fireplace, French Doors, Skylight(s), Vaulted Ceiling(s), Walk-In Closet(s)
- Has view: Yes
- View description: Mountain(s), Partial
Lot
- Size: 1.13 Acres
- Features: Open Lot, Outbuildings, RV Parking, Shop
- Topography: Level
- Residential vegetation: Fruit Trees, Garden Space
Details
- Parcel number: 0430114290800000
- Special conditions: Standard
Construction
Type & style
- Home type: SingleFamily
- Architectural style: 1 1/2 Story
- Property subtype: Single Family Residence
Materials
- Wood Products
- Foundation: Poured Concrete
- Roof: Composition
Condition
- Under Construction
- Year built: 1957
Utilities & green energy
- Sewer: Septic Tank
- Water: Individual Well
Community & HOA
Community
- Subdivision: Dungeness
Location
- Region: Sequim
Financial & listing details
- Price per square foot: $168/sqft
- Tax assessed value: $434,352
- Annual tax amount: $3,300
- Date on market: 2/28/2026
- Cumulative days on market: 145 days
- Listing terms: FHA,Rehab Loan
- Inclusions: Dishwasher(s), Garbage Disposal, Refrigerator(s), Stove(s)/Range(s), Washer(s)
Estimated market value
$408,500
$388,000 - $429,000
$2,746/mo
Price history
| Date | Event | Price |
|---|---|---|
| 6/15/2026 | Price change | $425,000-5.6%$168/sqft |
Source:  NWMLS as distributed by MLS GRID #2484107 Report a problem NWMLS as distributed by MLS GRID #2484107 Report a problem | ||
| 2/28/2026 | Listed for sale | $450,000+50%$177/sqft |
Source: NWMLS as distributed by MLS GRID #2484107 Report a problem | ||
| 2/4/2026 | Sold | $300,000+148.8%$118/sqft |
Source: Public Record Report a problem | ||
| 8/3/2010 | Sold | $120,561$48/sqft |
Source: Public Record Report a problem | ||
Public tax history
| Year | Property taxes | Tax assessment |
|---|---|---|
| 2025 | $3,795 +14% | $434,352 +3.2% |
| 2024 | $3,330 +5% | $420,694 -1.6% |
| 2023 | $3,173 -1.7% | $427,476 +2% |
| 2022 | $3,227 +9.5% | $419,004 +29.6% |
| 2021 | $2,946 +7.6% | $323,250 +9% |
| 2020 | $2,737 | $296,519 +7.5% |
| 2019 | -- | $275,942 +6.5% |
| 2018 | $2,581 | $259,128 +21.5% |
| 2017 | -- | $213,267 -0.4% |
| 2016 | $1,685 | $214,043 +22.6% |
| 2015 | $1,685 | $174,615 +9.4% |
| 2013 | $1,685 | $159,597 -5.8% |
| 2012 | $1,685 | $169,428 |
| 2010 | -- | -- |
Find assessor info on the county website
Monthly payment
Est. payment
Payment breakdown
Explore the cost of this home by adjusting the details. Changes won't be saved.Climate risks
Neighborhood: 98382
Nearby schools
GreatSchools rating
- NAGreywolf Elementary SchoolGrades: PK-2Distance: 2.1 mi
- 6/10Sequim Middle SchoolGrades: 6-8Distance: 2.7 mi
- 7/10Sequim Senior High SchoolGrades: 9-12Distance: 2.9 mi
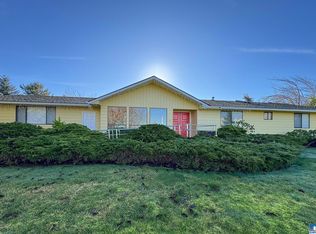
- $500,0003 bd2 ba1.8k sqft22 Grandview Dr, Sequim, WA 98382Sold
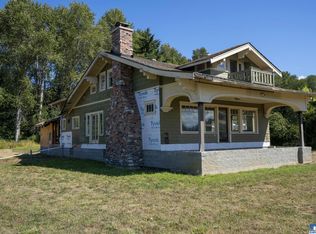
- $470,0004 bd2 ba2.8k sqft123 Grandview Dr, Sequim, WA 98382Sold
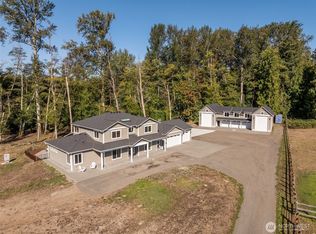
- $1,465,5003 bd3 ba3.3k sqft7425 Old Olympic Hwy, Sequim, WA 98382Sold
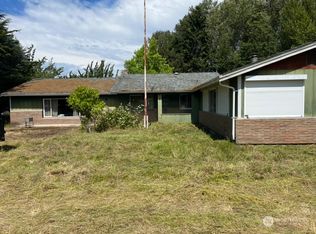
- $402,0003 bd3 ba2.5k sqft171 Grandview Dr, Sequim, WA 98382Sold
- $475,0001 bd1 ba884 sqft1396 Heath Rd, Sequim, WA 98382Sold
- $1,130,0003 bd3 ba2.4k sqft1392 Heath Rd, Sequim, WA 98382Sold
- $--1.15 Acres9999 Heath Rd, Sequim, WA 98382Off Market
- $837,5004 bd3 ba2.5k sqft251 Grandview Dr, Sequim, WA 98382Sold
A local agent can set up tours, give advice and negotiate with sellers.
A local lender can help you make sure your offer is ready when you are.
Similar homes
- $499,0002 bd2 ba1.6k sqftBay Of Dungeness, Sequim, WA 98382Active
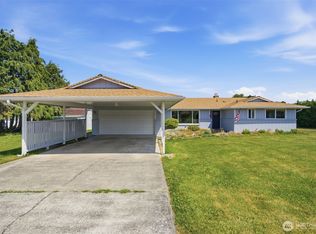 MLS ID #2558500, Berklee Olson. NWMLS as distributed by MLS GRID
 - $425,0002 bd3 ba1.7k sqft10 Percy Lane, Sequim, WA 98382Active
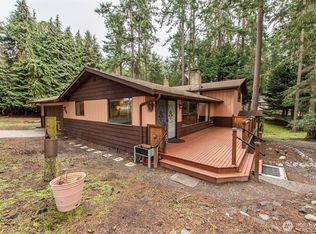 MLS ID #2487702, Melissa Clawson. NWMLS as distributed by MLS GRID
 - $550,0004 bd4 ba1.9k sqftHamilton / Hamilton Short Plat, Sequim, WA 98382Active
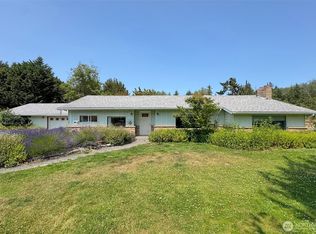 MLS ID #2553639, Sheryl J. Payseno Burley. NWMLS as distributed by MLS GRID
 - $499,0003 bd2 ba1.4k sqftDungeness Bay, Sequim, WA 98382Active
 MLS ID #2547726, Katie Marble. NWMLS as distributed by MLS GRID
 - $485,0003 bd2 ba1.3k sqft251 Meadowlark Lane, Sequim, WA 98382ActiveMLS ID #2527789, Rick Brown. NWMLS as distributed by MLS GRID
- $465,0004 bd3 ba1.8k sqft415 E Spruce St, Sequim, WA 98382For SaleMLS ID #400669, Mark McHugh, Mark N. McHugh Real Estate. Olympic Listing Service
- $430,0002 bd2 ba1.5k sqft141 Quiet Place, Sequim, WA 98382ActiveMLS ID #2541667, Al Mundy. NWMLS as distributed by MLS GRID
- $449,9503 bd2 ba1.4k sqft151 Valley View Drive, Sequim, WA 98382ActiveMLS ID #2456879, Anthony Wooten. NWMLS as distributed by MLS GRID
- $475,0003 bd2 ba1.5k sqft122 Lois Ln, Sequim, WA 98382For SaleMLS ID #400458, Tom Blore, Peter Black Real Estate. Olympic Listing Service
- $585,0003 bd2 ba2k sqftMountain Vista, Sequim, WA 98382ActiveMLS ID #2540131, Catherine German. NWMLS as distributed by MLS GRID
- $475,0002 bd2 ba1.4k sqft562 Holgerson Rd, Sequim, WA 98382For SaleMLS ID #400940, Beth McHugh, Mark N. McHugh Real Estate. Olympic Listing Service
- $599,0004 bd2 ba2.3k sqft31 Brueckner Road, Sequim, WA 98382ActiveMLS ID #2516520, Bethany Rich. NWMLS as distributed by MLS GRID
- $599,9503 bd3 ba2.1k sqft50 Misty Glen Lane, Sequim, WA 98382ActiveMLS ID #2550859, Joanne Soderlind. NWMLS as distributed by MLS GRID
- $559,0003 bd3 ba2.1k sqftSunland Div 8, Sequim, WA 98382ActiveMLS ID #2546675, Rebecca Robideau. NWMLS as distributed by MLS GRID
- $509,9504 bd3 ba1.8k sqftAlwine/Schonbrun Short Plat, Sequim, WA 98382ActiveMLS ID #2522514, Joanne Soderlind. NWMLS as distributed by MLS GRID
- $499,0003 bd2 ba1.8k sqft319 N Dunlap Street, Sequim, WA 98382ActiveMLS ID #2534749, Nell Clausen. NWMLS as distributed by MLS GRID
- $510,0003 bd3 ba1.4k sqftMains Farm, Sequim, WA 98382ActiveMLS ID #2448575, James Haguewood. NWMLS as distributed by MLS GRID
- $494,9003 bd2 ba1.9k sqft70 Onyx Lane, Sequim, WA 98382ActiveMLS ID #2485484, E Michael McAleer. NWMLS as distributed by MLS GRID
- $519,9003 bd2 ba1.7k sqft94 Riverdale Ln, Sequim, WA 98382ActiveMLS ID #2515524, Mark DeRousie. NWMLS as distributed by MLS GRID
- $610,0003 bd2 ba1.3k sqftWade/Mann Plat, Sequim, WA 98382ActiveMLS ID #2546297, Sheryl J. Payseno Burley. NWMLS as distributed by MLS GRID
