Skip main navigation
Pending
  • $554,950

    7171 Parkway View Trl, Roanoke, VA 24018

    4beds
    2,710sqft
    : 
    Loading
    Get pre-qualified
    Single Family Residence
    Built in 2026
    0.27 Acres Lot
    $554,300 Zestimate®
    $205/sqft
    $100/mo HOA

    What's special

    Cozy loft spaceUpgraded trim packagesMain-level livingComposite deckLuxury plank flooring throughoutQuartz countertopsGourmet kitchen package
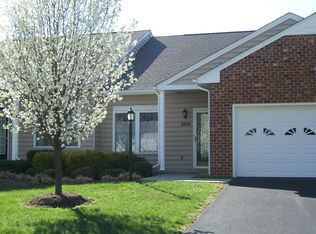
    Mason's Crest lies in Southwest Roanoke County with great shopping, exceptional views of the Blue Ridge Mountains, access to the South County Library, and Cave Spring Schools. The community is only 8 miles from both Carilion and Lewis Gale hospitals.This home includes 9ft ceilings, luxury plank flooring throughout, quartz countertops, tiled backsplash in the kitchen, upgraded trim packages, and James Hardie fiber cement siding. Also featured are the composite deck and gourmet kitchen package. Some finishes may be upgraded. ''The Weston'' features main-level living with an open family room perfect for gatherings. Upstairs you will find a cozy loft space and additional bedrooms for the kids or guests. Images are for marketing purposes only and may be digitally enhanced. Finishes may vary and personalizations are available. We invite you to ''LiveNew'' at Mason's Crest, a premier Southwest County community.'
    52 days
    |
    79
    |
    1
    |

    Zillow last checked:

    Listing updated:

    Listed by:

    ROBERT PARKER FRALIN 540-761-6371,

    R FRALIN & ASSOCIATES INC 540-761-6371

    Source: RVAR,MLS#: 919058MLS Logo

      Facts & features

      Interior

      Bedrooms & bathrooms
      • Bedrooms: 4
      • Bathrooms: 3
      • Full bathrooms: 2
      • 1/2 bathrooms: 1
      Heating
      • Heat Pump Electric
      Cooling
      • Heat Pump Electric
      Appliances
      • Included: Cooktop, Dishwasher, Disposal, Range Hood, Oven
      Features
      • Breakfast Area
      • Flooring: Carpet, Ceramic Tile
      • Has basement: No
      • Number of fireplaces: 1
      • Fireplace features: Living Room
      Interior area
      • Total structure area: 2,710
      • Total interior livable area: 2,710 sqft
      • Finished area above ground: 2,710

      Property

      Parking
      • Parking features: Attached, Paved, Garage Door Opener
      • Has attached garage: Yes
      Features
      • Levels: Two
      • Stories: 2
      • Patio & porch: Deck, Front Porch
      • Has view: Yes
      Lot
      • Size: 0.27 Acres
      Details
      • Parcel number: 096.0213.000000

      Construction

      Type & style
      • Home type: SingleFamily
      • Property subtype: Single Family Residence
      Materials
      • Brick, Fiber Cement
      Condition
      • New Construction,Under Construction
      • New construction: Yes
      • Year built: 2026

      Utilities & green energy

      • Electric: 0 Phase
      • Sewer: Public Sewer

      Community & HOA

      Community
      • Subdivision: Masons Crest
      HOA
      • Has HOA: Yes
      • HOA fee: $100 monthly
      Location
      • Region: Roanoke

      Financial & listing details

      • Price per square foot: $205/sqft
      • Tax assessed value: $85,000
      • Annual tax amount: $5,716
      • Date on market: 5/28/2026
      • Road surface type: Paved

        Estimated market value

        $554,300

        $527,000 - $582,000

        $3,028/mo

        Price history

        DateEventPrice
        5/28/2026Pending sale$554,950$205/sqft
        Source: RVAR #919058 Report a problem
        5/19/2026Listing removed$554,950$205/sqft
        Source: RVAR #919058 Report a problem
        4/16/2026Price change$554,950-0.9%$205/sqft
        Source: RVAR #919058 Report a problem
        10/10/2025Price change$559,950-0.9%$207/sqft
        Source: RVAR #919058 Report a problem
        7/29/2025Price change$564,950+0.9%$208/sqft
        Source: RVAR #919058 Report a problem
        6/27/2025Listed for sale$559,950-1.8%$207/sqft
        Source: RVAR #918667 Report a problem
        6/10/2025Listing removed$569,950$210/sqft
        Source: RVAR #916786 Report a problem
        5/1/2025Listed for sale$569,950$210/sqft
        Source: RVAR #916786 Report a problem

        Public tax history

        YearProperty taxesTax assessment
        2025$876 $85,000
        Find assessor info on the county website

        Monthly payment

        Est. payment

        Payment breakdown

        Explore the cost of this home by adjusting the details. Changes won't be saved.
        All calculations are estimates and provided by Zillow, Inc. for informational purposes only. Actual amounts may vary.
        HOA fees may include property taxes on listings classified as Co-Ops. Contact the listing agent and/or owner for fee details.
        Mortgage interest rates are dependent on a number of factors, including credit score, down payment, and repayment length. Interest rate data provided by Zillow Group Marketplace, Inc. as of 1/1/1970 from various mortgage lenders with which we have lead or other similar arrangements; the Estimated Payment is an average of those rates.
        See how much you could borrow to make a competitive offer.

        Climate risks

        Neighborhood: 24018

        Getting around

        0 / 100
        Car-Dependent
        0 / 100
        No Nearby Transit

        Nearby schools

        GreatSchools rating
        Schools provided by the listing agent
        • Elementary: Penn Forest
        • Middle: Cave Spring
        • High: Cave Spring

        Source: RVAR. This data may not be complete. We recommend contacting the local school district to confirm school assignments for this home.

        A local agent can set up tours, give advice and negotiate with sellers.

        A local lender can help you make sure your offer is ready when you are.

        Browse local experts

        Similar homes