Skip main navigation
Off market
  • $707,800

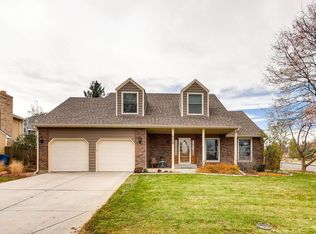
    7171 S Lewis Way, Littleton, CO 80127

    5beds
    3baths
    2,683sqft
    Detached Single Family
    Built in 1980
    8,171 Square Feet Lot
    $707,800 Zestimate®
    $264/sqft
    $3,764 Estimated rent

    Home value

    $707,800

    $672,000 - $743,000

    $3,764/mo

    Zestimate® history
    Loading
    Loading...

    Owner options

    List your home for rent

    $3,764/mo

    Rent Zestimate®

    Find your next renter with Zillow Rental Manager. Plus, with online applications, you can quickly screen prospective tenants – for free.

    Learn more

    $3,764/mo

    Rent Zestimate®

    Refinance and save

    $4,103/mo

    Est. payment

    Refinancing to a lower rate could help reduce your monthly payments and save thousands over the life of the loan.

    See today's rates

    $4,103/mo

    Est. payment

    Explore your selling options

    Work with a Zillow partner agent

    Leverage their expertise and Zillow's premium Showcase listings to get your home seen by more buyers.

    Get started

    List with your own agent

    Get your home in front of millions of buyers by listing it on Zillow.

    Learn how to do it

    Sell it yourself

    Take full control of how buyers see your home on Zillow by listing For Sale by Owner (FSBO).

    List your home

    What's special

    Remodeled and gorgeous 5 bed 2.5 BATH HOME in one of BEST neighborhoods in littleton!. This open floor plan is sure to wow the pickiest of buyers! The kitchen has tons of new maple cabinets, a large kitchen island w/ add'l cabinets and new cortex plus floors! The home also offers a dining area, a large family & living room w/ fireplace and over-sized garage! The upstairs offers 4 large bedrooms. The master bedroom has vaulted ceilings, a remodeled bath suite and w/in closets! The basement has a large living area along w/ plenty of storage and 5th bedroom! The roof, furnace & water heater are almost new. The back yard feels private w/ covered patio. The play set can be included. Near bike trails, shopping and c-470!

    This property is off market, which means it's not currently listed for sale or rent on Zillow. This may be different from what's available on other websites or public sources.
    Facts & features

    Interior

    Bedrooms & bathrooms
    • Bedrooms: 5
    • Bathrooms: 3
    Heating
    • Forced air, Gas
    Cooling
    • None
    Appliances
    • Included: Dryer, Microwave, Refrigerator, Washer
    • Laundry: Washer/Dryer Included
    Features
    • Window Coverings, Cable TV, Kitchen Island, Pantry, Security System, Walk-In Closet(s), Double Pane Windows, Open Floorplan, Remodeled, Master Suite, Eating Space / Kitchen, Internet Access (Wired), Vaulted, Smoke Free
    • Flooring: Tile, Carpet, Linoleum / Vinyl
    • Basement: Finished
    • Has fireplace: Yes
    • Fireplace features: Insert, Electric, Wood
    Interior area
    • Total interior livable area: 2,683 sqft

    Property

    Parking
    • Parking features: Garage - Attached
    Features
    • Exterior features: Wood, Brick
    Lot
    • Size: 8,171 sqft
    • Features: Cul-de-Sac, Secluded, Near Public Transit
    Details
    • Parcel number: 5928409003
    • Zoning: P-D

    Construction

    Type & style
    • Home type: SingleFamily
    • Property subtype: Detached Single Family
    Materials
    • Frame
    • Roof: Composition
    Condition
    • Year built: 1980

    Utilities & green energy

    • Sewer: Public Sewer
    • Water: Public

    Community & neighborhood

    Location
    • Region: Littleton

    HOA & financial

    HOA
    • Has HOA: Yes
    • HOA fee: $2 monthly

    Other

    Other facts
    • Sewer: Public Sewer
    • WaterSource: Public
    • Flooring: Carpet, Tile, Plank Vinyl
    • Heating: Forced Air, Gas
    • InteriorFeatures: Window Coverings, Cable TV, Kitchen Island, Pantry, Security System, Walk-In Closet(s), Double Pane Windows, Open Floorplan, Remodeled, Master Suite, Eating Space / Kitchen, Internet Access (Wired), Vaulted, Smoke Free
    • FireplacesTotal: 1
    • FireplaceFeatures: Insert, Electric, Wood
    • ConstructionMaterials: Wood Siding, Brick
    • LotFeatures: Cul-de-Sac, Secluded, Near Public Transit
    • ExteriorFeatures: Sprinkler System, Yard, Covered Patio, Gutters, Fence, Front Porch
    • OpenParkingSpaces: 0
    • Appliances: Dryer, Washer, Refrigerator (Kitchen), Microwave Oven, Refrigerator (Other)
    • StructureType: Tri-Level
    • Roof: Composition Shingles
    • PropertySubType: Detached Single Family
    • Zoning: P-D
    • LaundryFeatures: Washer/Dryer Included
    • AboveGradeFinishedAreaSource: 2046

    Price history

    DateEventPrice
    8/26/2019Sold$490,000-2%$183/sqft
    Source: Public Record Report a problem
    7/23/2019Pending sale$499,900$186/sqft
    Source: Keller Williams Action Realty #4870563 Report a problem
    7/15/2019Price change$499,900-3.8%$186/sqft
    Source: Keller Williams Action Realty #4870563 Report a problem
    7/3/2019Listed for sale$519,900+68.9%$194/sqft
    Source: Keller Williams Action Realty LLC #4870563 Report a problem
    4/3/2015Sold$307,860-5.2%$115/sqft
    Source: Agent Provided Report a problem
    3/3/2015Pending sale$324,900$121/sqft
    Source: RE/MAX ALLIANCE #6279573 Report a problem
    2/12/2015Listed for sale$324,900$121/sqft
    Source: RE/MAX ALLIANCE #6279573 Report a problem

    Public tax history

    YearProperty taxesTax assessment
    2025$4,467 +0%$45,343 -0.5%
    2024$4,465 +18.4%$45,589
    2023$3,773 -1.3%$45,589 +20.5%
    2022$3,821 +25.2%$37,819 -2.8%
    2021$3,051 $38,907 +25%
    2020$3,051 +1.3%$31,135
    2019$3,013 +16%$31,135 +20.1%
    2018$2,597 $25,919
    2017$2,597 +8.5%$25,919 +4%
    2016$2,394 $24,926
    2015$2,394 +1.4%$24,926 +22.6%
    2014$2,360 +12.8%$20,335
    2013$2,092 +1.9%$20,335 -2.7%
    2012$2,053 -3.9%$20,903
    2011$2,135 +0.1%$20,903 -4.5%
    2010$2,133 -0.5%$21,880
    2009$2,145 +0.4%$21,880 -0.2%
    2008$2,137 +10%$21,930
    2007$1,943 +2.4%$21,930 +11.3%
    2006$1,899 -5.4%$19,700 -3.3%
    2005$2,007 +8.3%$20,380
    2004$1,854 -0.4%$20,380
    2003$1,861 +1.7%$20,380 +1%
    2002$1,831 +9.9%$20,170 +20.4%
    2001$1,667 +4.1%$16,750
    2000$1,600 $16,750

    Find assessor info on the county website

    Neighborhood: 80127

    Nearby schools

    GreatSchools rating
    Schools provided by the listing agent
    • Elementary: Ute Meadows
    • Middle: Deer Creek
    • High: Chatfield
    • District: Jefferson County R-1

    Source: The MLS. This data may not be complete. We recommend contacting the local school district to confirm school assignments for this home.

    Get a cash offer in 3 minutes
    Find out how much your home could sell for in as little as 3 minutes with a no-obligation cash offer.
    Estimated market value
    $707,800
    Get a cash offer in 3 minutes
    Find out how much your home could sell for in as little as 3 minutes with a no-obligation cash offer.
    Estimated market value
    $707,800