Move-in-ready 4-bedroom home with a pool at this price is hard to find in Seville! This beautifully updated home features new interior paint, freshly painted cabinets, new carpet, new fixtures, and new hardware throughout. The kitchen offers granite countertops, stainless steel appliances, a walk-in pantry, and an open layout connecting to the main living areas. All appliances are included in the sale, including the washer and dryer. The home also has so many of the practical features buyers look for, including a good-sized primary walk-in closet, a private exterior door from the primary suite directly to the pool area, an RV gate, a large covered patio, and a convenient utility door from the garage to the backyard. Outside, enjoy a spacious backyard with a sparkling pool and low -maintenance landscaping with no real grass to mow. The large covered patio creates a great shaded space for relaxing, entertaining, or enjoying the Arizona weather. The desirable split floor plan provides added privacy for the primary suite while keeping the secondary bedrooms separate. Located in one of Gilbert's most sought-after communities, this home offers great value along with access to Seville's parks, walking trails, golf, nearby shopping and dining, and highly rated schools.
For sale
$549,900
7171 S SINOVA Court, Gilbert, AZ 85298
4beds
1,832sqft
Single Family Residence
Built in 2010
7,449 Square Feet Lot
$-- Zestimate®
$300/sqft
$103/mo HOA
What's special
Sparkling poolRv gateLow-maintenance landscapingBeautifully updated homeNew interior paintNew carpetSpacious backyard
- 46 minutes
- 26
- 3
Zillow last checked:
Listing updated:
Listed by:
Frank Gerola 480-231-3401,
Incyte Realty, LLC,
Kevin McKiernan 480-363-4893,
Incyte Realty, LLC
Source: ARMLS,MLS#: 7074980
Facts & features
Interior
Bedrooms & bathrooms
- Bedrooms: 4
- Bathrooms: 2
- Full bathrooms: 2
Heating
- Natural Gas
Cooling
- Central Air, Programmable Thmstat
Appliances
- Included: Built-in Microwave, Dishwasher, Disposal, Gas Oven, Gas Cooktop
- Laundry: Inside
Features
- Granite Counters, Double Vanity, Eat-in Kitchen, Breakfast Bar, Kitchen Island, Pantry, Separate Shwr & Tub
- Flooring: Carpet, Tile
- Has basement: No
- Has fireplace: No
Interior area
- Total structure area: 1,832
- Total interior livable area: 1,832 sqft
Property
Parking
- Total spaces: 4
- Parking features: RV Gate
- Garage spaces: 2
- Uncovered spaces: 2
Features
- Stories: 1
- Patio & porch: Covered
- Has private pool: Yes
- Pool features: Outdoor Pool
- Spa features: None
- Fencing: Block
Lot
- Size: 7,449 Square Feet
- Features: Desert Back, Desert Front
Details
- Parcel number: 31307347
Construction
Type & style
- Home type: SingleFamily
- Property subtype: Single Family Residence
Materials
- Stucco, Wood Frame, Painted
- Roof: Tile
Condition
- Year built: 2010
Utilities & green energy
- Sewer: Public Sewer
- Water: City Water
Community & HOA
Community
- Features: Golf, Community Media Room, Tennis Court(s), Playground, Biking/Walking Path, Fitness Center
- Subdivision: SEVILLE PARCEL 23
HOA
- Has HOA: Yes
- Services included: Maintenance Grounds
- HOA fee: $618 semi-annually
- HOA name: Seville HOA
Location
- Region: Gilbert
Financial & listing details
- Price per square foot: $300/sqft
- Tax assessed value: $453,700
- Annual tax amount: $2,480
- Date on market: 9/3/2026
- Listing terms: Cash
- Ownership: Fee Simple
Estimated market value
Not available
Estimated sales range
Not available
Not available
Price history
| Date | Event | Price |
|---|---|---|
| 9/3/2026 | Listed for sale | $549,900+22.2%$300/sqft |
Source:  ARMLS #7074980 Report a problem ARMLS #7074980 Report a problem | ||
| 8/7/2026 | Sold | $450,000-10%$246/sqft |
Source: ARMLS #7036774 Report a problem | ||
| 7/28/2026 | Pending sale | $499,900$273/sqft |
Source: ARMLS #7036774 Report a problem | ||
| 6/3/2026 | Listed for sale | $499,900+85.8%$273/sqft |
Source: ARMLS #7036774 Report a problem | ||
| 4/9/2010 | Sold | $269,062$147/sqft |
Source: Public Record Report a problem | ||
Public tax history
| Year | Property taxes | Tax assessment |
|---|---|---|
| 2025 | $2,392 +1.3% | $45,370 -7.7% |
| 2024 | $2,360 +2.2% | $49,150 +73.1% |
| 2023 | $2,310 +0.2% | $28,401 -15.7% |
| 2022 | $2,306 -3.8% | $33,700 +6.9% |
| 2021 | $2,396 +3.9% | $31,520 +5.9% |
| 2020 | $2,305 +3.3% | $29,770 +8.4% |
| 2019 | $2,231 | $27,460 +4.7% |
| 2018 | $2,231 +6.7% | $26,220 +0% |
| 2017 | $2,091 +7% | $26,210 -3.4% |
| 2016 | $1,954 -5.2% | $27,130 +0.5% |
| 2015 | $2,062 | $27,000 +31.9% |
| 2014 | -- | $20,470 +16.9% |
| 2013 | -- | $17,510 +15.7% |
| 2012 | -- | $15,130 +51.3% |
| 2009 | -- | $10,000 +6.8% |
| 2008 | -- | $9,360 +13.6% |
| 2007 | -- | $8,240 +128.9% |
| 2006 | -- | $3,600 +741.1% |
| 2005 | -- | $428 |
Find assessor info on the county website
Monthly payment
Est. payment
Payment breakdown
Explore the cost of this home by adjusting the details. Changes won't be saved.Climate risks
Neighborhood: 85298
Nearby schools
Schools provided by the listing agent
- Elementary: Riggs Elementary
- Middle: Dr. Camille Casteel High School
- High: Dr. Camille Casteel High School
- District: Chandler Unified District #80
Source: ARMLS. This data may not be complete. We recommend contacting the local school district to confirm school assignments for this home.
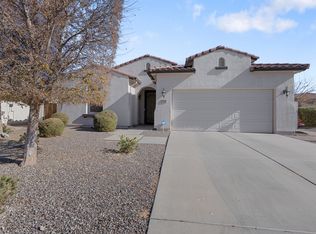
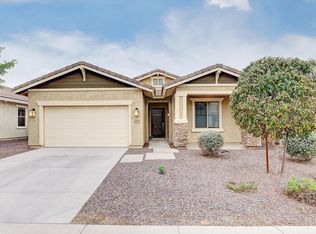
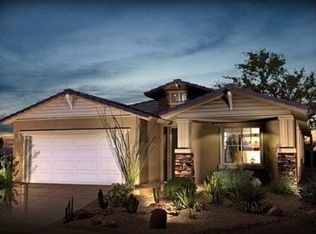
Similar homes
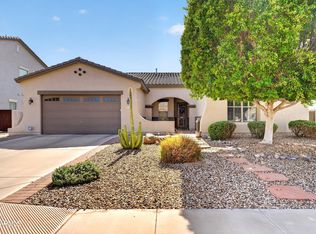
- $699,9003 bd3 ba2.7k sqft6729 S BANNING Street, Gilbert, AZ 85298For Sale
 MLS ID #7074097, Frank Gerola, Incyte Realty, LLC. ARMLS
 - $527,0003 bd2 ba2.3k sqft6295 S FAWN Court, Gilbert, AZ 85298For Sale
 MLS ID #7048547, Sheresa Trainor, DeLex Realty. ARMLS
 - $585,0003 bd2 ba2.1k sqft2769 E RAKESTRAW Lane, Gilbert, AZ 85298For Sale
 MLS ID #7059470, Angel Ung, HomeSmart. ARMLS
 - $735,0004 bd3 ba2.5k sqft6960 S FOREST Avenue, Gilbert, AZ 85298For Sale
 MLS ID #7070221, Tom Daniel, Barrett Real Estate. ARMLS
