This home has been under contract previously but it is available again at no fault of the Seller - your lucky day! SELLER IS OFFERING $10,000 in concessions to any Buyer who signs a contract by 2/15/2025! This is a MUST SEE home in the highly sought after Columbine West neighborhood! Top reasons to schedule a showing today 1) VALUE: Price reduced to $197 per finished sf compared to recent comps of $315/sf in same community! 2) SIZE: Room for parents & growing families - 5 bedrooms, 3,426 finished sf, bonus room in basement with bathroom - could easily be converted to 6th bedroom 4) You will not find a home THIS SIZE below $700K in Littleton! Meticulously maintained. Homes in this neighborhood range from 1900 to 2800 sf. The current owners built a very nice addition to this home which greatly expanded & improved the kitchen and also added an oversized 5th bedroom upstairs. Lots of natural daylight makes this home feel light and airy. Relax in your family room or the formal living room off the main foyer. Walk outdoors to your covered outdoor dining area and a second patio off the kitchen and the front porch is darling. A 125 sf workshop/hobby shed is located right off the patio! Stunning landscaping front and the back of the home! An active solar system is installed (and paid for) which supplies both electric and hot water and the system. Descend downstairs to the 1,000 sf basement including a large rec room with wet bar, bathroom and bonus flex room for your home office needs. THREE fireplaces - 2 gas and 1 wood burning. Storage is abundant in this home with a walk-in storage pantry in the basement and linen closets throughout. Newer windows and siding, new roof in 2023 and updated furnace and hot water heaters (2). Conveniently located near downtown Littleton, this home provides easy access to parks, shopping and schools. Very popular family neighborhood! This LARGE floor plan has amazing possibilities for a growing family!
Sold for $675,000
$675,000
7171 S Teller Court, Littleton, CO 80128
5beds
3,694sqft
Single Family Residence
Built in 1977
8,274 Square Feet Lot
$640,200 Zestimate®
$183/sqft
$4,125 Estimated rent
Home value
$640,200
$595,000 - $685,000
$4,125/mo
Zestimate® history
Owner options
List your home for rent
$4,125/mo
Rent Zestimate®
Find your next renter with Zillow Rental Manager. Plus, with online applications, you can quickly screen prospective tenants – for free.
$4,125/mo
Rent Zestimate®
Refinance and save
$3,963/mo
Est. payment
Refinancing to a lower rate could help reduce your monthly payments and save thousands over the life of the loan.
$3,963/mo
Est. payment
Explore your selling options
Work with a Zillow partner agent
Leverage their expertise and Zillow's premium Showcase listings to get your home seen by more buyers.
Get startedList with your own agent
Get your home in front of millions of buyers by listing it on Zillow.
Learn how to do itSell it yourself
Take full control of how buyers see your home on Zillow by listing For Sale by Owner (FSBO).
List your homeWhat's special
Zillow last checked:
Listing updated:
Listed by:
Cathy Ross cathy@bttrealestate.com,
BTT Real Estate,
BTT Group 720-291-1111,
BTT Real Estate
Bought with:
LaShon Carter, 100092801
Corcoran Perry & Co.
Source: REcolorado as distributed by MLS GRID,MLS#: 7313298
Facts & features
Interior
Bedrooms & bathrooms
- Bedrooms: 5
- Bathrooms: 3
- Full bathrooms: 2
- 3/4 bathrooms: 1
- Main level bathrooms: 1
- Main level bedrooms: 2
Primary bedroom
- Description: Convenient Main Floor Access, Two Closets
- Level: Main
- Area: 143 Square Feet
- Dimensions: 11 x 13
Bedroom
- Description: Great Office Space If Not Used For A Bedroom
- Level: Main
- Area: 132 Square Feet
- Dimensions: 12 x 11
Bedroom
- Description: Walk-In Closet
- Level: Upper
- Area: 195 Square Feet
- Dimensions: 13 x 15
Bedroom
- Level: Upper
- Area: 143 Square Feet
- Dimensions: 13 x 11
Bedroom
- Description: Big Room With Lots Of Options! Has A Gas Freestanding Fireplace In The Room.
- Level: Upper
- Area: 208 Square Feet
- Dimensions: 16 x 13
Bathroom
- Level: Basement
Bathroom
- Level: Main
Bathroom
- Level: Upper
Bonus room
- Description: Flex Room, Used As Office Today With Built In Bookshelves
- Level: Basement
Dining room
- Description: 2 Dining Areas - Both Off The Kitchen
- Level: Main
Family room
- Description: Spacious And Gas Free Standing Stove. Wet Bar And Plenty Of Room.
- Level: Basement
- Area: 442 Square Feet
- Dimensions: 17 x 26
Family room
- Description: Wood Burning Insert, Lots Of Natural Light
- Level: Main
- Area: 224 Square Feet
- Dimensions: 14 x 16
Kitchen
- Description: Kitchen Was Expanded With An Addition To The Home
- Level: Main
Living room
- Description: Front Room Of The Foyer, Spacious And Lots Of Light. Plantation Shutters.
- Level: Main
- Area: 192 Square Feet
- Dimensions: 12 x 16
Utility room
- Description: Large Walk In Storage/Pantry
- Level: Basement
Heating
- Forced Air, Natural Gas, Solar
Cooling
- Central Air
Appliances
- Included: Bar Fridge, Dishwasher, Disposal, Dryer, Range, Range Hood, Refrigerator, Self Cleaning Oven, Solar Hot Water, Washer
Features
- Ceiling Fan(s), Eat-in Kitchen, Entrance Foyer, Granite Counters, Radon Mitigation System, Walk-In Closet(s)
- Flooring: Carpet, Tile, Wood
- Windows: Double Pane Windows, Window Coverings
- Basement: Finished
- Number of fireplaces: 3
- Fireplace features: Basement, Bedroom, Family Room, Gas, Wood Burning Stove
Interior area
- Total structure area: 3,694
- Total interior livable area: 3,694 sqft
- Finished area above ground: 2,417
- Finished area below ground: 1,009
Property
Parking
- Total spaces: 2
- Parking features: Concrete
- Attached garage spaces: 2
Features
- Levels: Two
- Stories: 2
- Patio & porch: Covered, Front Porch, Patio
- Exterior features: Garden
- Fencing: Partial
Lot
- Size: 8,274 Square Feet
- Features: Sloped
Details
- Parcel number: 098571
- Zoning: P-D
- Special conditions: Standard
Construction
Type & style
- Home type: SingleFamily
- Architectural style: Traditional
- Property subtype: Single Family Residence
Materials
- Brick, Frame, Vinyl Siding
- Roof: Composition
Condition
- Year built: 1977
Utilities & green energy
- Electric: 110V, 220 Volts
- Sewer: Public Sewer
- Water: Public
- Utilities for property: Cable Available, Electricity Connected, Natural Gas Connected, Phone Available
Community & HOA
Community
- Security: Radon Detector, Smart Cameras
- Subdivision: Columbine West Flg #2
HOA
- Has HOA: Yes
- HOA fee: $35 annually
- HOA name: Columbine West
- HOA phone: 303-904-8218
Location
- Region: Littleton
Financial & listing details
- Price per square foot: $183/sqft
- Tax assessed value: $624,184
- Annual tax amount: $2,922
- Date on market: 12/30/2024
- Listing terms: Cash,Conventional,FHA,VA Loan
- Exclusions: Sellers Personal Property
- Ownership: Corporation/Trust
- Electric utility on property: Yes
- Road surface type: Paved
Price history
| Date | Event | Price |
|---|---|---|
| 2/28/2025 | Sold | $675,000$183/sqft |
Source:  REcolorado as distributed by MLS GRID #7313298 Report a problem REcolorado as distributed by MLS GRID #7313298 Report a problem | ||
| 1/31/2025 | Pending sale | $675,000$183/sqft |
Source: REcolorado as distributed by MLS GRID #7313298 Report a problem | ||
| 12/30/2024 | Listed for sale | $675,000-1.5%$183/sqft |
Source: REcolorado as distributed by MLS GRID #7313298 Report a problem | ||
| 12/18/2024 | Listing removed | $685,000$185/sqft |
Source: REcolorado as distributed by MLS GRID #7313298 Report a problem | ||
| 12/6/2024 | Listed for sale | $685,000$185/sqft |
Source: REcolorado as distributed by MLS GRID #7313298 Report a problem | ||
| 11/23/2024 | Pending sale | $685,000$185/sqft |
Source: REcolorado as distributed by MLS GRID #7313298 Report a problem | ||
| 11/6/2024 | Price change | $685,000-1.4%$185/sqft |
Source: REcolorado as distributed by MLS GRID #7313298 Report a problem | ||
| 9/11/2024 | Price change | $695,000-0.7%$188/sqft |
Source: REcolorado as distributed by MLS GRID #7313298 Report a problem | ||
| 8/9/2024 | Listed for sale | $699,900$189/sqft |
Source: REcolorado as distributed by MLS GRID #7313298 Report a problem | ||
| 7/28/2024 | Pending sale | $699,900$189/sqft |
Source: REcolorado as distributed by MLS GRID #7313298 Report a problem | ||
| 7/27/2024 | Listed for sale | $699,900$189/sqft |
Source: REcolorado as distributed by MLS GRID #7313298 Report a problem | ||
| 7/5/2024 | Pending sale | $699,900$189/sqft |
Source: REcolorado as distributed by MLS GRID #7313298 Report a problem | ||
| 6/20/2024 | Listed for sale | $699,900$189/sqft |
Source: REcolorado as distributed by MLS GRID #7313298 Report a problem | ||
Public tax history
| Year | Property taxes | Tax assessment |
|---|---|---|
| 2025 | $2,915 -0.2% | $39,011 +9.4% |
| 2024 | $2,922 +15.7% | $35,654 |
| 2023 | $2,525 -1.5% | $35,654 +13.1% |
| 2022 | $2,563 +14.9% | $31,514 -2.8% |
| 2021 | $2,230 | $32,421 +11% |
| 2020 | $2,230 +1.2% | $29,207 |
| 2019 | $2,203 +10.3% | $29,207 +9.7% |
| 2018 | $1,997 | $26,615 |
| 2017 | $1,997 +27.9% | $26,615 +10.8% |
| 2016 | $1,562 | $24,020 |
| 2015 | $1,562 +46.7% | $24,020 +30.7% |
| 2014 | $1,065 -12.5% | $18,376 |
| 2013 | $1,218 -38.6% | $18,376 -8.1% |
| 2012 | $1,984 +8.6% | $19,995 |
| 2011 | $1,826 0% | $19,995 +8% |
| 2010 | $1,827 +53.1% | $18,520 |
| 2009 | $1,193 +0.3% | $18,520 -7.5% |
| 2008 | $1,189 -38.6% | $20,030 |
| 2007 | $1,938 +0.1% | $20,030 +3.2% |
| 2006 | $1,936 -5.8% | $19,410 -3.9% |
| 2005 | $2,055 +9.1% | $20,190 |
| 2004 | $1,883 +3.2% | $20,190 |
| 2003 | $1,824 +1.8% | $20,190 +4% |
| 2002 | $1,792 +3.8% | $19,410 +13.8% |
| 2001 | $1,726 +4.4% | $17,050 |
| 2000 | $1,653 | $17,050 |
Find assessor info on the county website
Neighborhood: 80128
Nearby homes
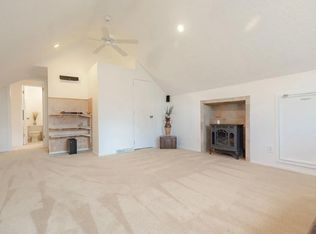
- $--5 bd3 ba3.4k sqft7171 S Teller Ct #2, Littleton, CO 80128Off Market
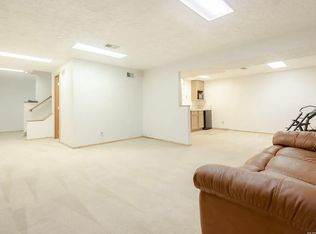
- $--5 bd3 ba3.4k sqft7171 S Teller Ct #BASEMENT, Littleton, CO 80128Off Market
- $468,7003 bd2 ba863 sqft7173 S Teller Ct, Littleton, CO 80128Off Market
- $515,0003 bd3 ba2.2k sqft7334 W Roxbury Pl, Littleton, CO 80128Sold

- $570,0003 bd3 ba2.2k sqft7172 S Teller Ct, Littleton, CO 80128Sold
- $435,1003 bd3 ba2.2k sqft7314 W Roxbury Pl, Littleton, CO 80128Off Market
- $635,0004 bd3 ba1.9k sqft7174 S Teller Ct, Littleton, CO 80128Sold
- $390,9003 bd3 ba2k sqft7354 W Roxbury Pl, Littleton, CO 80128Off Market
Nearby schools
GreatSchools rating
- 6/10Dutch Creek Elementary SchoolGrades: PK-5Distance: 0 mi
- 6/10Ken Caryl Middle SchoolGrades: 6-8Distance: 0.6 mi
- 8/10Columbine High SchoolGrades: 9-12Distance: 1.2 mi
Schools provided by the listing agent
- Elementary: Dutch Creek
- Middle: Ken Caryl
- High: Columbine
- District: Jefferson County R-1
Source: REcolorado as distributed by MLS GRID. This data may not be complete. We recommend contacting the local school district to confirm school assignments for this home.
Get a cash offer in 3 minutes
Find out how much your home could sell for in as little as 3 minutes with a no-obligation cash offer.
Estimated market value
$640,200
Get a cash offer in 3 minutes
Find out how much your home could sell for in as little as 3 minutes with a no-obligation cash offer.
Estimated market value
$640,200
- Colorado
- Jefferson County
- Littleton
- 80128
- 7171 S Teller Court
Nearby cities
Nearby neighborhoods
Nearby zip codes
Other Littleton Topics
