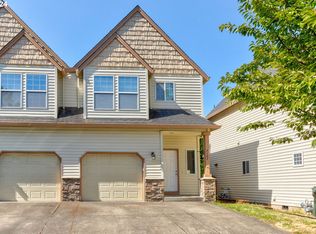
Updated & Move-In Ready Townhome!Welcome to this beautifully refreshed two-story duplex-style townhome, tucked away in a small, private community with low HOA dues. Thoughtfully refreshed throughout, this inviting home offers an ideal balance of warmth, functionality, and thoughtful updates. Step inside to discover fresh interior paint, new carpet on the stairs and upper level, and easy-care laminate flooring throughout the main level. The living room is centered around a striking stone-surround gas fireplace, while the open dining area flows seamlessly to the fully fenced backyard and patio—perfect for summer BBQs, morning coffee, entertaining friends and family, gardening, or giving pets room to play. The open-concept kitchen connects effortlessly to the living and dining areas, and features a pantry, great counter and cabinet space with pull-outs, stainless steel appliances—including the refrigerator, dishwasher, built-in microwave, and a brand-new range. Upstairs, three bedrooms, including the spacious primary suite, offer a cozy gas fireplace, an updated ensuite bath, and a relaxing retreat. A built-in desk on the upper-level landing creates the perfect space for working from home or tackling homework, while the conveniently located laundry area includes the washer and dryer. Located just moments from the neighborhood grade school, with additional guest parking included in the HOA, this move-in-ready home offers exceptional value in a welcoming community.
Pending
$404,900
7171 SW Touchstone Ter, Beaverton, OR 97007
3beds
1,547sqft
Residential, Townhouse
Built in 2001
2,613 Square Feet Lot
$-- Zestimate®
$262/sqft
$35/mo HOA
What's special
Brand-new rangeStriking stone-surround gas fireplaceFresh interior paintRelaxing retreatSpacious primary suiteOpen-concept kitchenUpdated ensuite bath
- 24 days |
- 290 |
- 18 |
Likely to sell faster than
Zillow last checked:
Listing updated:
Listed by:
Tracy Brophy 503-781-3158,
Keller Williams Realty Portland Premiere
Source: RMLS (OR),MLS#: 342530253
Facts & features
Interior
Bedrooms & bathrooms
- Bedrooms: 3
- Bathrooms: 3
- Full bathrooms: 2
- Partial bathrooms: 1
- Main level bathrooms: 1
Rooms
- Room types: Laundry, Loft, Bedroom 2, Bedroom 3, Dining Room, Family Room, Kitchen, Living Room, Primary Bedroom
Primary bedroom
- Features: Fireplace, High Ceilings, Suite
- Level: Upper
- Area: 272
- Dimensions: 17 x 16
Bedroom 2
- Features: Closet, Wallto Wall Carpet
- Level: Upper
- Area: 99
- Dimensions: 11 x 9
Bedroom 3
- Features: Closet, Wallto Wall Carpet
- Level: Upper
- Area: 108
- Dimensions: 12 x 9
Dining room
- Features: Sliding Doors, Laminate Flooring
- Level: Main
- Area: 100
- Dimensions: 10 x 10
Kitchen
- Features: Microwave, Pantry, Laminate Flooring, Peninsula
- Level: Main
- Area: 90
- Width: 9
Living room
- Features: Fireplace, Laminate Flooring
- Level: Main
- Area: 240
- Dimensions: 16 x 15
Heating
- Forced Air, Fireplace(s)
Cooling
- Central Air
Appliances
- Included: Dishwasher, Disposal, Free-Standing Range, Free-Standing Refrigerator, Microwave, Washer/Dryer, Gas Water Heater
- Laundry: Laundry Room
Features
- High Ceilings, Vaulted Ceiling(s), Built-in Features, Closet, Pantry, Peninsula, Suite
- Flooring: Laminate, Wall to Wall Carpet
- Doors: Sliding Doors
- Windows: Double Pane Windows, Vinyl Frames
- Basement: Crawl Space
- Number of fireplaces: 1
- Fireplace features: Gas
Interior area
- Total structure area: 1,547
- Total interior livable area: 1,547 sqft
Property
Parking
- Total spaces: 1
- Parking features: Driveway, Other, Attached
- Attached garage spaces: 1
- Has uncovered spaces: Yes
Features
- Levels: Two
- Stories: 2
- Patio & porch: Patio, Porch
- Exterior features: Yard
- Fencing: Fenced
Lot
- Size: 2,613 Square Feet
- Dimensions: 2614SF
- Features: Commons, Level, SqFt 0K to 2999
Details
- Parcel number: R2099460
Construction
Type & style
- Home type: Townhouse
- Property subtype: Residential, Townhouse
- Attached to another structure: Yes
Materials
- Stone, Vinyl Siding
- Roof: Composition
Condition
- Resale
- New construction: No
- Year built: 2001
Utilities & green energy
- Gas: Gas
- Sewer: Public Sewer
- Water: Public
Community & HOA
Community
- Subdivision: Erik Court-Beaverton
HOA
- Has HOA: Yes
- Amenities included: Commons
- HOA fee: $35 monthly
Location
- Region: Beaverton
Financial & listing details
- Price per square foot: $262/sqft
- Tax assessed value: $436,770
- Annual tax amount: $4,455
- Date on market: 7/30/2026
- Cumulative days on market: 25 days
- Listing terms: Cash,Conventional,FHA,VA Loan
- Road surface type: Paved
Estimated market value
Zestimate®
Not available
Estimated sales range
Not available
Rent Zestimate®
Not available
Price history
| Date | Event | Price |
|---|---|---|
| 8/4/2026 | Pending sale | $404,900$262/sqft |
Source: | ||
| 7/31/2026 | Listed for sale | $404,900+30.6%$262/sqft |
Source: | ||
| 5/20/2025 | Listing removed | $2,400$2/sqft |
Source: Zillow Rentals Report a problem | ||
| 5/14/2025 | Listed for rent | $2,400$2/sqft |
Source: Zillow Rentals Report a problem | ||
| 5/24/2019 | Sold | $310,000+3.3%$200/sqft |
Source: | ||
| 5/7/2019 | Pending sale | $300,000$194/sqft |
Source: Eleete Real Estate #19653791 Report a problem | ||
| 5/2/2019 | Listed for sale | $300,000+9.1%$194/sqft |
Source: Eleete Real Estate #19653791 Report a problem | ||
| 1/23/2017 | Sold | $275,000-1.4%$178/sqft |
Source: | ||
| 11/23/2016 | Pending sale | $279,000$180/sqft |
Source: C. Downing Realty #16100736 Report a problem | ||
| 10/14/2016 | Price change | $279,000-6.7%$180/sqft |
Source: C. Downing Realty #16100736 Report a problem | ||
| 10/5/2016 | Listed for sale | $299,000+141.5%$193/sqft |
Source: C. Downing Realty #16100736 Report a problem | ||
| 4/16/2012 | Sold | $123,800-16.9%$80/sqft |
Source: Public Record Report a problem | ||
| 9/11/2010 | Listing removed | $149,000$96/sqft |
Source: Keller Williams - East Portland #9050059 Report a problem | ||
| 9/10/2010 | Price change | $149,000-11.8%$96/sqft |
Source: Keller Williams - East Portland #9050059 Report a problem | ||
| 8/10/2010 | Listed for sale | $169,000$109/sqft |
Source: Vflyer #9050059 Report a problem | ||
| 5/14/2010 | Listing removed | $169,000$109/sqft |
Source: Keller Williams - East Portland #9050059 Report a problem | ||
| 1/23/2010 | Listed for sale | $169,000$109/sqft |
Source: Keller Williams - East Portland #9050059 Report a problem | ||
| 8/15/2009 | Listing removed | $169,000$109/sqft |
Source: Tom DeVilliers , PC #9050059 Report a problem | ||
| 6/21/2009 | Price change | $169,000-6.1%$109/sqft |
Source: Tom DeVilliers , PC #9050059 Report a problem | ||
| 6/16/2009 | Price change | $180,000-2.7%$116/sqft |
Source: Tom DeVilliers , PC #9050059 Report a problem | ||
| 6/5/2009 | Price change | $185,000-2.1%$120/sqft |
Source: Tom DeVilliers , PC #9050059 Report a problem | ||
| 5/25/2009 | Price change | $189,000-5%$122/sqft |
Source: Tom DeVilliers , PC #9050059 Report a problem | ||
| 5/23/2009 | Price change | $199,000-2.9%$129/sqft |
Source: Tom DeVilliers , PC #9050059 Report a problem | ||
| 5/16/2009 | Price change | $205,000-3.3%$133/sqft |
Source: Tom DeVilliers , PC #9050059 Report a problem | ||
| 5/2/2009 | Price change | $212,000-2.3%$137/sqft |
Source: Tom DeVilliers , PC #9050059 Report a problem | ||
| 4/11/2009 | Listed for sale | $217,000-0.9%$140/sqft |
Source: Tom DeVilliers , PC #9050059 Report a problem | ||
| 5/11/2007 | Sold | $219,000$142/sqft |
Source: Public Record Report a problem | ||
Public tax history
| Year | Property taxes | Tax assessment |
|---|---|---|
| 2025 | $4,455 +4.3% | $235,760 +3% |
| 2024 | $4,270 +6.5% | $228,900 +3% |
| 2023 | $4,009 +3.3% | $222,240 +3% |
| 2022 | $3,879 +3.7% | $215,770 |
| 2021 | $3,740 +3.1% | -- |
| 2020 | $3,627 +3.4% | $203,390 +3% |
| 2019 | $3,509 +3.4% | $197,470 |
| 2018 | $3,394 | $197,470 +6.1% |
| 2017 | $3,394 +7.6% | $186,140 +3% |
| 2016 | $3,155 | $180,720 +3% |
| 2015 | $3,155 +5.8% | $175,460 +3% |
| 2014 | $2,982 +7.1% | $170,350 +3% |
| 2013 | $2,784 +7.3% | $165,390 +3% |
| 2012 | $2,594 +2.8% | $160,580 -12.9% |
| 2011 | $2,525 +2.6% | $184,300 -9.5% |
| 2010 | $2,461 +2.1% | $203,540 -4.3% |
| 2009 | $2,410 +8.4% | $212,700 -12.2% |
| 2008 | $2,223 +2.5% | $242,270 -2.6% |
| 2007 | $2,169 +11.6% | $248,860 +11.8% |
| 2006 | $1,943 -10.3% | $222,600 +27.2% |
| 2005 | $2,166 +11.5% | $175,030 +7.1% |
| 2004 | $1,943 -4.9% | $163,370 +4.6% |
| 2003 | $2,043 +11.7% | $156,150 +1.7% |
| 2002 | $1,829 +137.7% | $153,510 +134.4% |
| 2001 | $770 | $65,500 |
Find assessor info on the county website
Monthly payment
Est. payment
Payment breakdown
Explore the cost of this home by adjusting the details. Changes won't be saved.Climate risks
Neighborhood: 97007
Nearby schools
GreatSchools rating
- 4/10Hazeldale Elementary SchoolGrades: PK-5Distance: 0.1 mi
- 3/10Mountain View Middle SchoolGrades: 6-8Distance: 1.5 mi
- 5/10Aloha High SchoolGrades: 9-12Distance: 1.3 mi
Schools provided by the listing agent
- Elementary: Hazeldale
- Middle: Mountain View
- High: Aloha
Source: RMLS (OR). This data may not be complete. We recommend contacting the local school district to confirm school assignments for this home.
- $428,8003 bd3 ba1.4k sqft7203 SW Touchstone Ter, Beaverton, OR 97007Off Market
Save - $416,9003 bd2 ba1.5k sqft7207 SW Touchstone Ter, Aloha, OR 97007Off Market
Save 
- $415,0003 bd3 ba1.4k sqft7167 SW Touchstone Ter, Aloha, OR 97007Sold
Save 
- $423,6003 bd2 ba1.4k sqft7133 SW Touchstone Ter, Aloha, OR 97007Off Market
Save 
- $439,6003 bd3 ba1.4k sqft7239 SW Touchstone Ter, Beaverton, OR 97007Off Market
Save - $425,8003 bd3 ba1.4k sqft7129 SW Touchstone Ter, Beaverton, OR 97007Off Market
Save - $529,9004 bd3 ba1.9k sqft7213 SW Uphill Pl, Beaverton, OR 97007Off Market
Save - $432,8003 bd2 ba1.4k sqft7243 SW Touchstone Ter, Beaverton, OR 97007Off Market
Save
A local agent can set up tours, give advice and negotiate with sellers.