Skip main navigation
Sold for $2,300,000
  • $2,300,000

    7171 Sharon Pl, San Jose, CA 95129

    3beds
    2,113sqft
    Single Family Residence, Residential
    Built in 2019
    2,606 Square Feet Lot
    $2,291,800 Zestimate®
    $1,088/sqft
    $6,692 Estimated rent

    Home value

    $2,291,800

    $2.13M - $2.48M

    $6,692/mo

    Zestimate® history
    Loading
    Loading...

    Owner options

    List your home for rent

    $6,692/mo

    Rent Zestimate®

    Find your next renter with Zillow Rental Manager. Plus, with online applications, you can quickly screen prospective tenants – for free.

    Learn more

    $6,692/mo

    Rent Zestimate®

    Refinance and save

    $14,634/mo

    Est. payment

    Refinancing to a lower rate could help reduce your monthly payments and save thousands over the life of the loan.

    See today's rates

    $14,634/mo

    Est. payment

    Explore your selling options

    Work with a Zillow partner agent

    Leverage their expertise and Zillow's premium Showcase listings to get your home seen by more buyers.

    Get started

    List with your own agent

    Get your home in front of millions of buyers by listing it on Zillow.

    Learn how to do it

    Sell it yourself

    Take full control of how buyers see your home on Zillow by listing For Sale by Owner (FSBO).

    List your home

    What's special

    Handsome wood flooringSoaring ceilingsHigh-end stainless steel appliancesWalk-in closetsLaundry roomEast and south facingLarge primary ensuite br
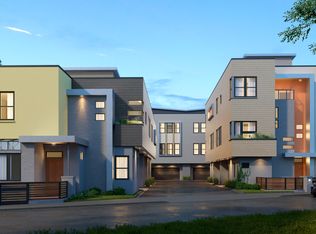
    Experience modern luxury in the heart of West San Jose at 7171 Sharon Place, minutes from Saratoga. This is a stunning 2,113 sq. ft. East and South facing designer home built in 2019 that perfectly balances sophisticated style with eco-conscious living. Situated in the prestigious Lynbrook High school district, this bright, airy smart home features 3 bedrooms and 3.5 baths including a large primary ensuite BR, walk-in closets, soaring ceilings, handsome wood flooring, laundry room, A/C, balcony and green-certified technology that consumes 50% less energy than standard builds. The main level features a spectacular open-concept kitchen and living area, masterfully designed for hosting and modern connection, anchored by a gourmet chefs kitchen with a quartz island and high-end stainless steel appliances. A spacious attic and direct access to the roof presents additional living space possibilities and a future roof deck. As the owner of the community's largest lot, you'll enjoy a private retreat on a quiet drive, complete with an attached two-car garage with EV charging and 2 car guest parking. This turnkey residence offers an unparalleled lifestyle for those seeking a sustainable, high-end sanctuary just minutes from Silicon Valleys major tech hubs and world-class amenities.

    Zillow last checked:

    Listing updated:

    Listed by:

    Christian Nguyen 01820945 415-298-4453,

    Calnest Financial & Realty Corp 510-962-3099

    Bought with:

    RICHARD LIU, 02008127

    BALBOA REAL ESTATE, INC.

    Source: MLSListings Inc,MLS#: ML82040203MLS Logo

    Facts & features

    Interior

    Bedrooms & bathrooms
    • Bedrooms: 3
    • Bathrooms: 4
    • Full bathrooms: 3
    • 1/2 bathrooms: 1
    Rooms
    • Room types: Utility Room
    Bedroom
    • Features: GroundFloorBedroom, WalkinCloset, PrimaryBedroom2plus
    Bathroom
    • Features: DoubleSinks, PrimaryStallShowers, ShoweroverTub1, StallShower, FullonGroundFloor
    Dining room
    • Features: BreakfastBar, DiningArea
    Family room
    • Features: NoFamilyRoom
    Kitchen
    • Features: ExhaustFan, Hookups_IceMaker
    Heating
    • Central Forced Air, 2 plus Zones
    Cooling
    • Ceiling Fan(s), Central Air, Zoned
    Appliances
    • Included: Gas Cooktop, Dishwasher, Exhaust Fan, Disposal, Microwave, Built In Oven, Electric Oven/Range
    • Laundry: Gas Dryer Hookup, Upper Floor, In Utility Room
    Features
    • High Ceilings, One Or More Skylights, Walk-In Closet(s)
    • Flooring: Hardwood
    Interior area
    • Total structure area: 2,113
    • Total interior livable area: 2,113 sqft

    Property

    Parking
    • Total spaces: 2
    • Parking features: Attached, Covered, Electric Vehicle Charging Station(s), Guest, Oversized
    • Attached garage spaces: 2
    Features
    • Stories: 3
    • Patio & porch: Balcony/Patio, Enclosed
    • Exterior features: Fenced, Courtyard
    • Fencing: Back Yard,Front Yard,Gate
    • Has view: Yes
    • View description: Mountain(s)
    Lot
    • Size: 2,606 Square Feet
    • Features: Level
    Details
    • Parcel number: 37239004
    • Zoning: R2
    • Special conditions: Standard

    Construction

    Type & style
    • Home type: SingleFamily
    • Architectural style: Modern/HighTech
    • Property subtype: Single Family Residence, Residential
    • Attached to another structure: Yes
    Materials
    • Foundation: Slab
    • Roof: Polyurethane
    Condition
    • New construction: No
    • Year built: 2019

    Utilities & green energy

    • Gas: IndividualGasMeters, PublicUtilities
    • Sewer: Public Sewer
    • Water: Public
    • Utilities for property: Public Utilities, Water Public

    Community & HOA

    HOA
    • Has HOA: Yes
    • HOA fee: $35 monthly
    Location
    • Region: San Jose

    Financial & listing details

    • Price per square foot: $1,088/sqft
    • Tax assessed value: $2,151,872
    • Annual tax amount: $26,940
    • Date on market: 4/24/2026
    • Listing agreement: ExclusiveRightToSell

    Price history

    DateEventPrice
    5/18/2026Sold$2,300,000+15.1%$1,088/sqft
    Source: MLSListings Inc #ML82040203 Report a problem
    5/1/2026Pending sale$1,998,000$946/sqft
    Source: MLSListings Inc #ML82040203 Report a problem
    4/24/2026Listed for sale$1,998,000+0.5%$946/sqft
    Source: MLSListings Inc #ML82040203 Report a problem
    6/8/2021Sold$1,988,000-7.5%$941/sqft
    Source: Public Record Report a problem
    3/11/2021Listed for sale$2,149,988$1,018/sqft
    Source: Seven Hills LLC Report a problem
    12/15/2020Listing removed$2,149,988$1,018/sqft
    Source: Century 21 MM #ML81817026 Report a problem
    10/23/2020Listed for sale$2,149,988$1,018/sqft
    Source: Century 21 MM #ML81817026 Report a problem

    Public tax history

    YearProperty taxesTax assessment
    2025$26,940 -1.6%$2,151,872 +2%
    2024$27,381 +5.7%$2,109,680 +2%
    2023$25,907 +3.5%$2,068,314 +2%
    2022$25,020 +94.2%$2,027,760 +96.3%
    2021$12,884 +16.9%$1,032,957 +17.3%
    2020$11,016 $880,573 +116.9%
    2019$11,016 $406,022
    Find assessor info on the county website

    Neighborhood: West San Jose

    Nearby schools

    GreatSchools rating
    Schools provided by the listing agent
    • District: CupertinoUnion

    Source: MLSListings Inc. This data may not be complete. We recommend contacting the local school district to confirm school assignments for this home.

    Get a cash offer in 3 minutes
    Find out how much your home could sell for in as little as 3 minutes with a no-obligation cash offer.
    Estimated market value
    $2,291,800
    Get a cash offer in 3 minutes
    Find out how much your home could sell for in as little as 3 minutes with a no-obligation cash offer.
    Estimated market value
    $2,291,800