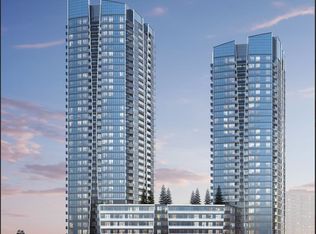
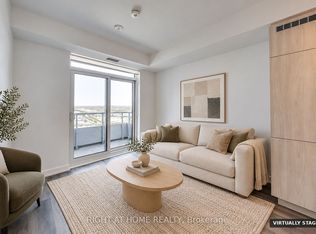
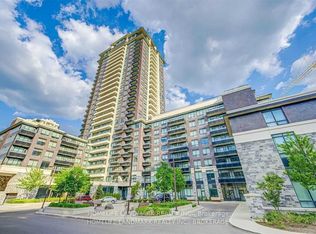
Beautifully Renovated 1+1 on the 24 Floor with Unobstructed West Views! Enjoy this spacious, exceptionally bright, and fully renovated one bedroom plus den suite in a luxurious building. Featuring a large balcony with unobstructed west-facing views, this beautiful unit is perfect for enjoying breathtaking sunsets. Freshly painted throughout, the suite boasts new light fixtures, new light-coloured laminate flooring, modern white kitchen cabinets, Stainless Steel appliances, and a newer bathroom vanity. Premium Building Amenities include: 24-hour concierge service. Indoor swimming Pool. Fully equipped gym. Party room. Golf room. Billiards room. Beautiful rooftop terrace with BBQ facilities, perfect for enjoying the spring and summer months. Included Appliances: Stainless steel refrigerator, Stove, Microwave range hood, and dishwasher. Washer and Dryer. A wonderful opportunity to enjoy comfortable, modern living with abundant natural light, stunning views, and outstanding amenities! One Parking, Heat and water is included in Rent.
Apartment for rent
Apartment
Available now
Air conditioner, central air
In-suite laundry laundry
1 Parking space parking
Forced air, natural gas
What's special
Exceptionally brightBreathtaking sunsetsFreshly painted throughoutNew light fixturesNew light-coloured laminate flooringModern white kitchen cabinetsStainless steel appliances
- 20 hours |
- -- |
- -- |
Zillow last checked:
Listing updated:
Travel times

Let’s turn your rent into credit progress
Build credit history with every on-time payment and get credit for the payment you’re already making.
Facts & features
Interior
Bedrooms & bathrooms
- Bedrooms: 2
- Bathrooms: 1
- Full bathrooms: 1
Heating
- Forced Air, Natural Gas
Cooling
- Air Conditioner, Central Air
Appliances
- Laundry: In-Suite Laundry
Features
- Contact manager
Property
Parking
- Total spaces: 1
- Details: Contact manager
Features
- Patio & porch: Patio
- Exterior features: Balcony
Construction
Type & style
- Home type: Apartment
- Property subtype: Apartment
Utilities & green energy
- Utilities for property: Water
Community & HOA
Location
- Region: Markham
Financial & listing details
- Lease term: Contact For Details
Nearby apartments for rent

Neighborhood: Thornhill
Nearby schools
GreatSchools rating
No schools nearby
We couldn't find any schools near this home.